740 Coburg Street
740 Coburg Street
740 Coburg Street
740 Coburg Street
740 Coburg Street
740 Coburg Street
740 Coburg Street
740 Coburg Street
740 Coburg Street
740 Coburg Street
740 Coburg Street
740 Coburg Street
740 Coburg Street
740 Coburg Street
740 Coburg Street
740 Coburg Street
740 Coburg Street
740 Coburg Street
740 Coburg Street
740 Coburg Street
740 Coburg Street
740 Coburg Street
740 Coburg Street
740 Coburg Street
740 Coburg Street
740 Coburg Street
740 Coburg Street
740 Coburg Street
740 Coburg Street
740 Coburg Street
740 Coburg Street
740 Coburg Street
740 Coburg Street
740 Coburg Street
740 Coburg Street
740 Coburg Street
740 Coburg Street
740 Coburg Street
740 Coburg Street
740 Coburg Street
740 Coburg Street
740 Coburg Street
SEE ALL PHOTOS
740 Coburg Street
740 Coburg Street
740 Coburg Street
740 Coburg Street
740 Coburg Street
740 Coburg Street
740 Coburg Street
740 Coburg Street
740 Coburg Street
740 Coburg Street
740 Coburg Street
740 Coburg Street
740 Coburg Street
740 Coburg Street
740 Coburg Street
740 Coburg Street
740 Coburg Street
740 Coburg Street
740 Coburg Street
740 Coburg Street
740 Coburg Street
740 Coburg Street
740 Coburg Street
740 Coburg Street
740 Coburg Street
740 Coburg Street
740 Coburg Street
740 Coburg Street
740 Coburg Street
740 Coburg Street
740 Coburg Street
740 Coburg Street
740 Coburg Street
740 Coburg Street
740 Coburg Street
740 Coburg Street
740 Coburg Street
740 Coburg Street
740 Coburg Street
740 Coburg Street
740 Coburg Street
740 Coburg Street
Courtesy of Phillips Builders, LLC, Ashley Tetzel Listing Contact: 3306124890 
Sold

740 Coburg Street

740 Coburg Street, Gallatin, TN 37066

$411,015
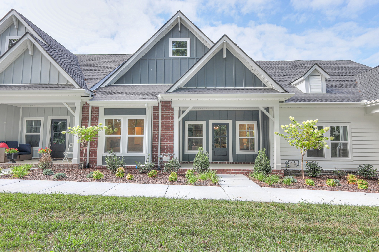
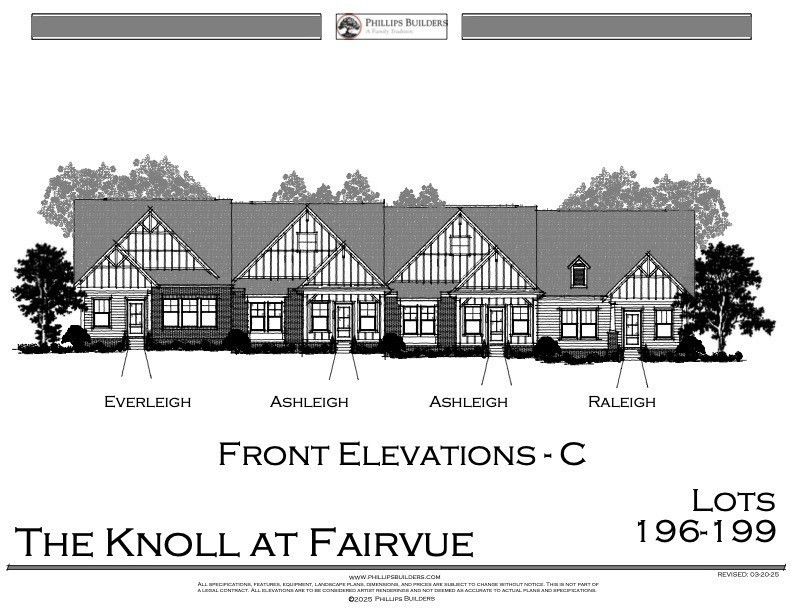
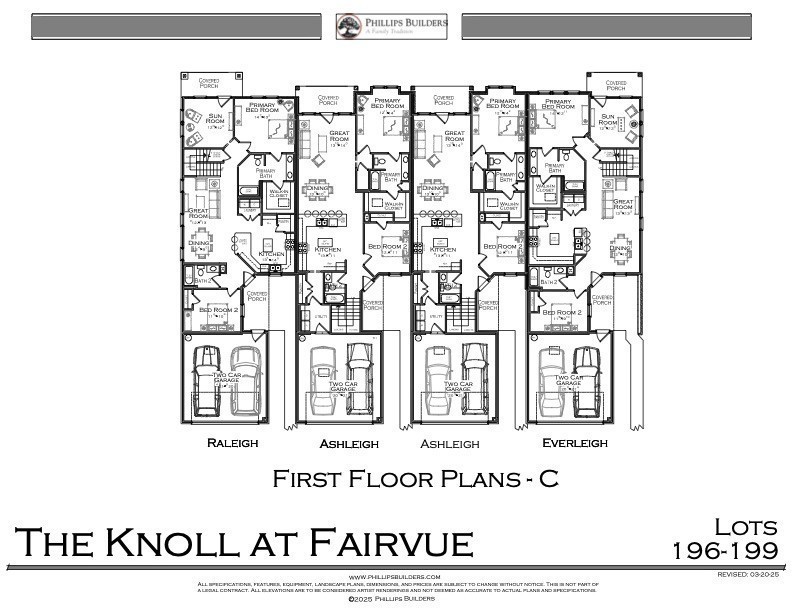
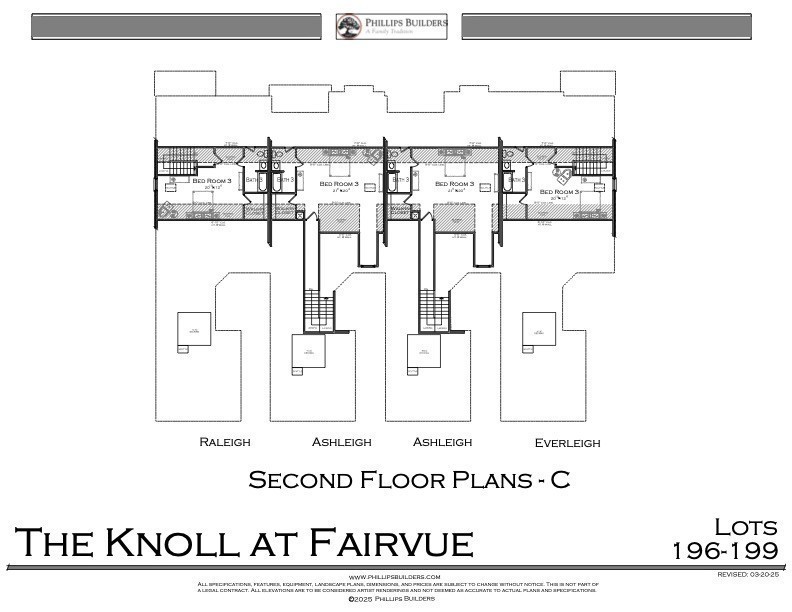
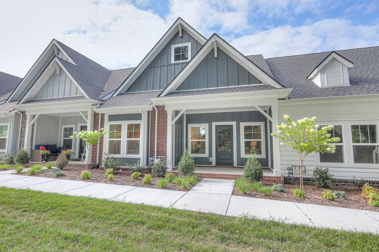
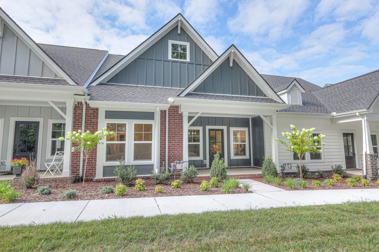
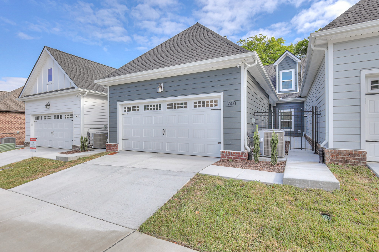
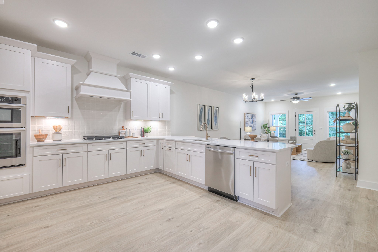
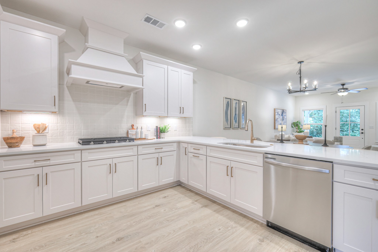
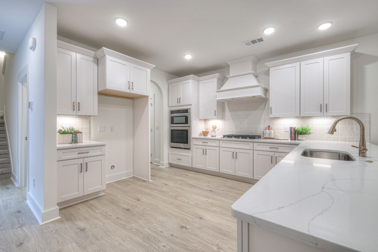
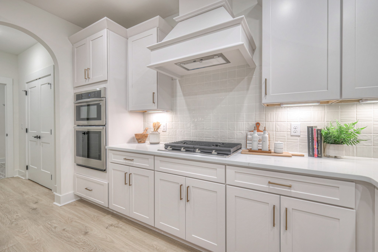
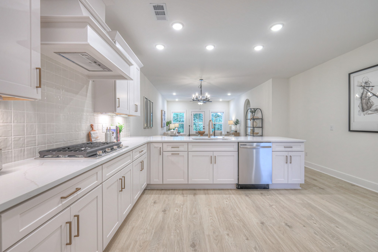
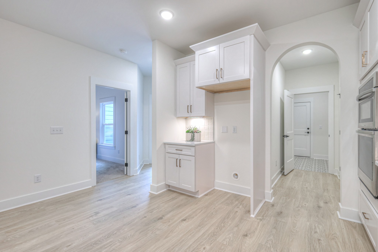
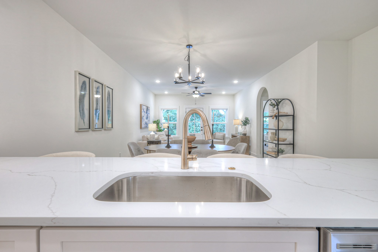
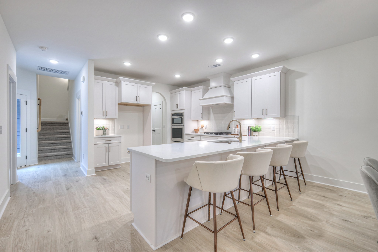
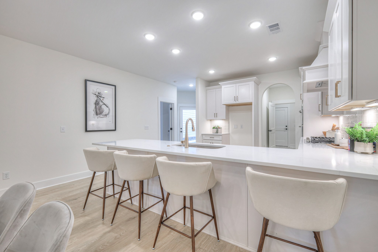
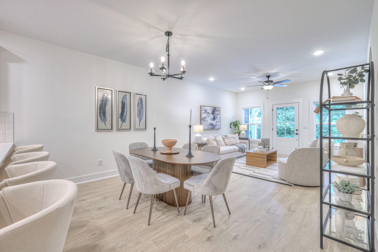
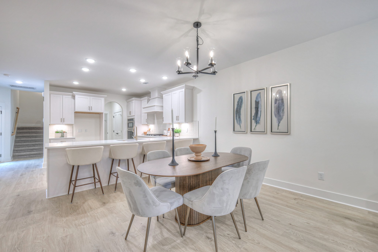
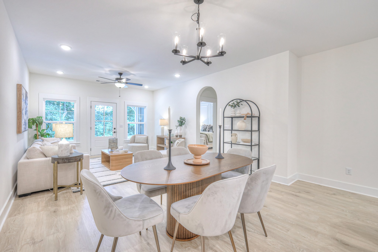
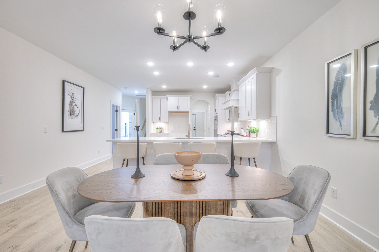
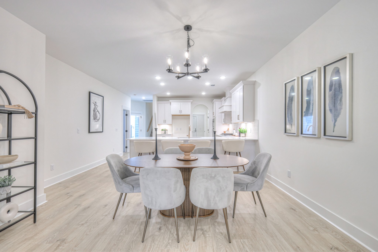
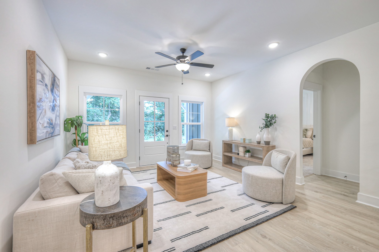
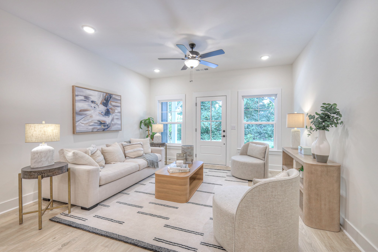
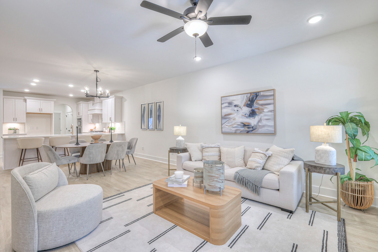
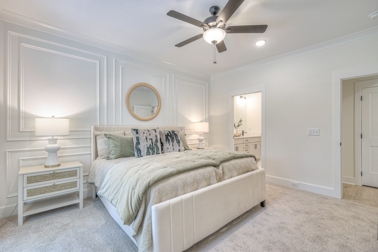
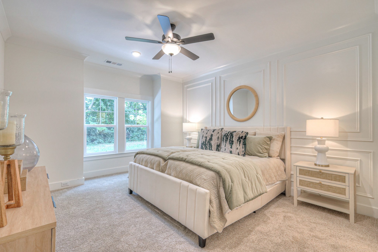
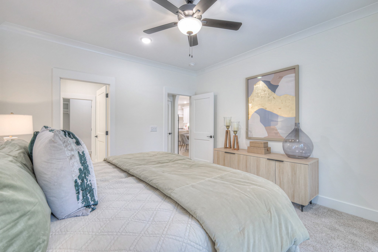
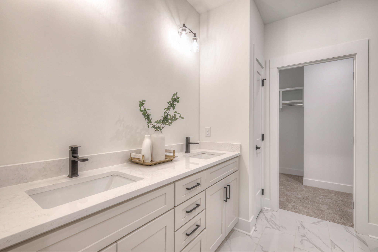
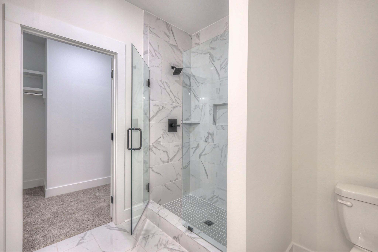
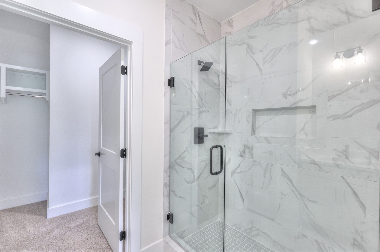
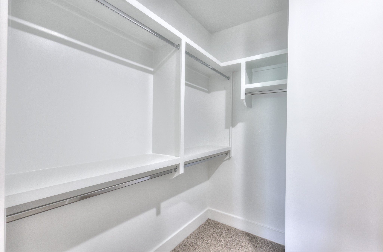
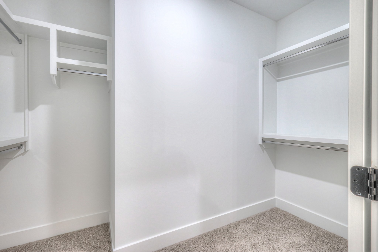
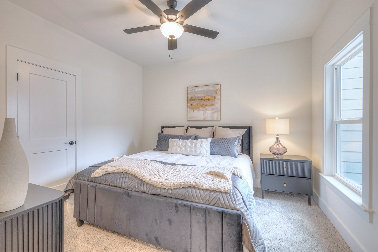
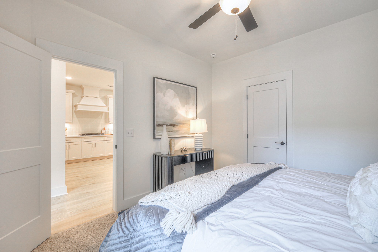
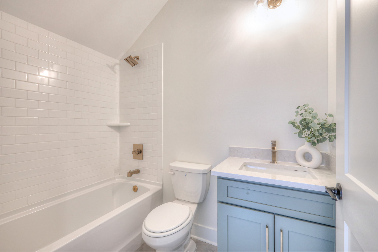
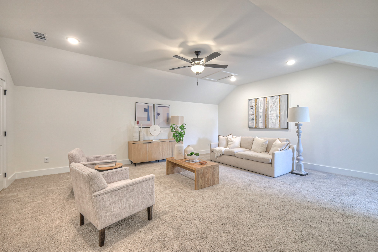
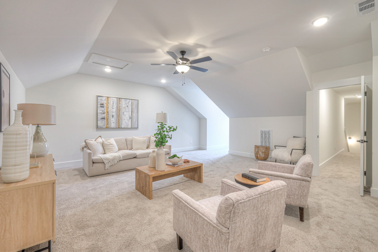
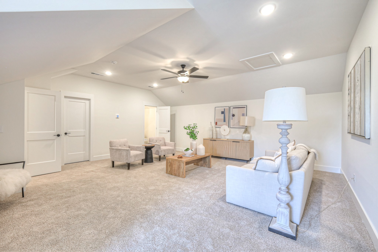
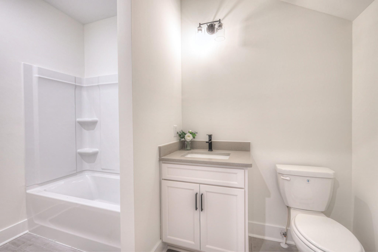
Welcome to the beautiful Phillips Builders Ashleigh Floorplan, offering maintenance-free living in a charming cottage-style home with a private courtyard. This highly sought-after plan gives a plethora of living space designed for comfort, perfect for those looking for simple living or close the house up and travel with ease. The main level features a spacious primary suite and a generous secondary bedroom, both conveniently located on the same floor, as well as an open great room ideal for entertaining or relaxing. The large/spacious kitchen with quartz countertops and an abundance of cabinets is a standout, making cooking a delight. Upstairs, an oversized third bedroom/bonus room awaits, complete with a full bath and large walk-in closet, offering versatile space for guests. Located in The Knoll at Fairvue, this home is just a short walk to shopping, dining, a movie theater, and more. For those seeking an active lifestyle, an optional membership at Tennessee Grasslands provides access to golf, a fitness center, and a pool for year-round enjoyment. Plus, take advantage of our temporary or permanent rate buy down options, or seller-paid closing costs. Contact us today to learn more about this incredible opportunity! Request information on our temporary rate buydown specific for this home to ensure a quick closing.

3
beds

3
baths

2,100 Sq.Ft. LIVING AREA

Ashley Luther

Ashley Luther

Features & Amenities

Interior

  • total bedrooms3
  • Total bathrooms3
  • full bathrooms3
  • Laundry room Electric Dryer Hookup, Washer Hookup
  • Flooring Carpet, Laminate, Tile
  • APPLIANCES Built-In Electric Oven, Cooktop, Dishwasher, Disposal, Microwave
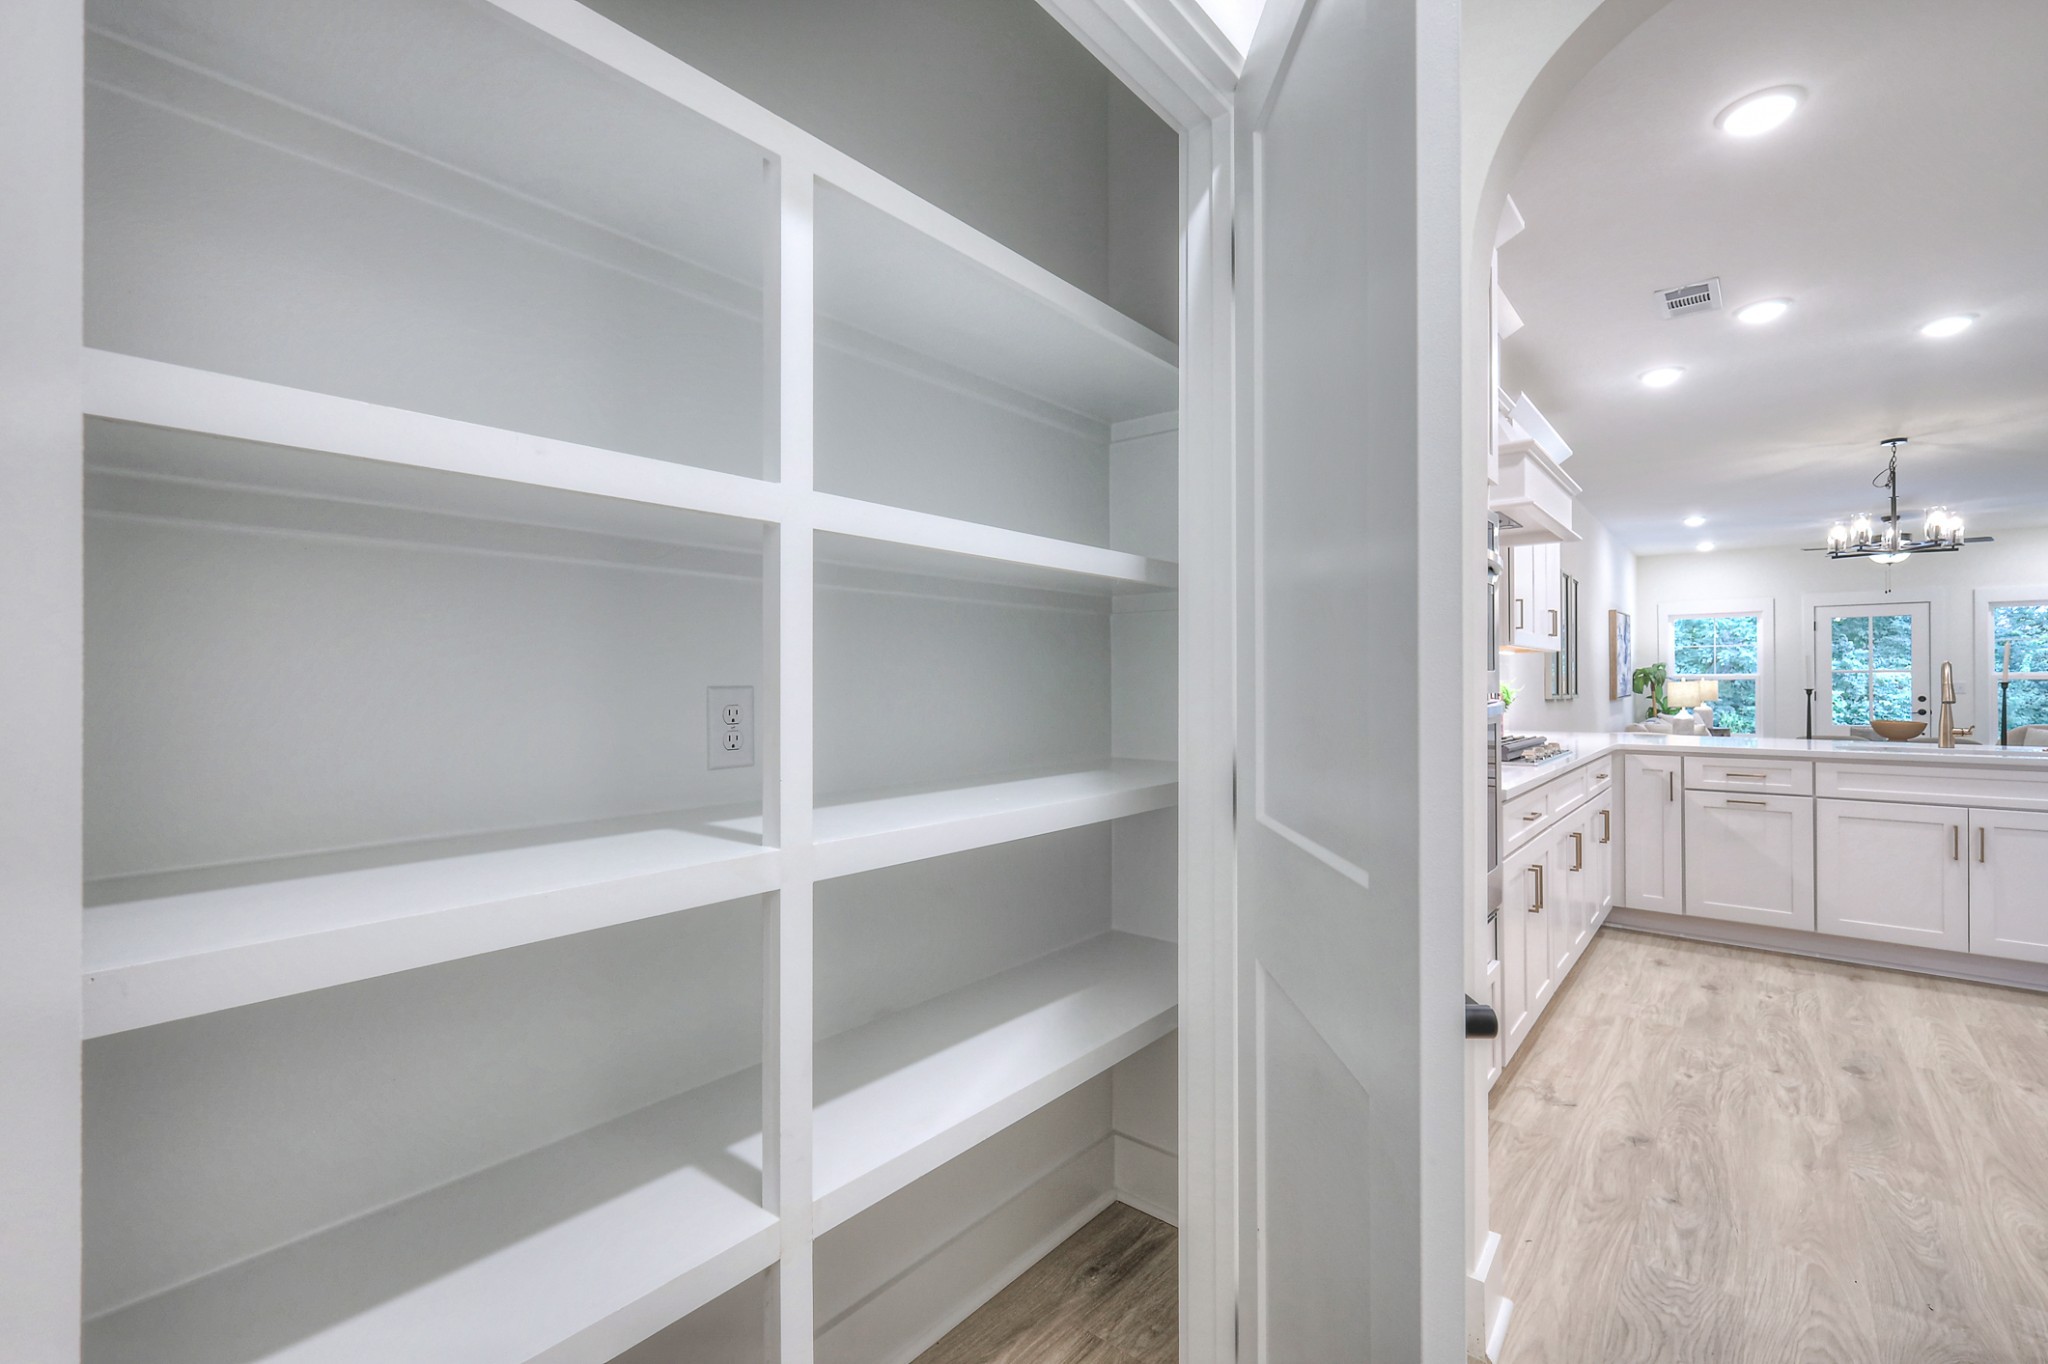
  • other interior Features Ceiling Fan(s), Extra Closets, Pantry, Walk-In Closet(s), Entrance Foyer, High Speed Internet

Area & Lot

  • Status Sold
  • Date Sold December 8, 2025
  • Living Area2,100 Sq.Ft.
  • Total Area2,100 Sq.Ft.
  • MLS® ID3048660
  • TypeResidential
  • YEAR BUILT2025
  • NeighborhoodGallatin
  • Elementary SchoolHoward Elementary
  • Middle SchoolRucker Stewart Middle
  • High SchoolGallatin Senior High School

Exterior

  • STORIES2
  • Garage Space2.0
  • water SourcePublic
  • utilitiesElectricity Available, Natural Gas Available, Water Available
  • roofShingle
  • lot featuresLevel, Wooded
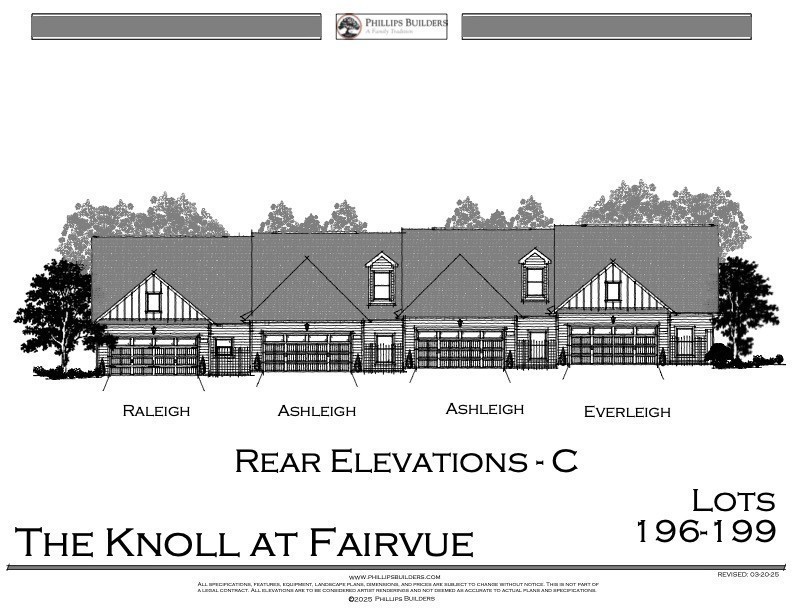
  • parkingGarage Door Opener, Garage Faces Rear, Driveway
  • HEAT TYPECentral, Natural Gas
  • AIR CONDITIONINGCentral Air, Electric
  • sewerPublic Sewer
  • HOA AmenitiesSidewalks, Underground Utilities, Trail(s)
  • security FeaturesCarbon Monoxide Detector(s), Smoke Detector(s)

Financial

  • Sales Price$411,015
  • Real Estate Tax $1/yr
  • HOA $210/mo

Gallatin

A vibrant place where small-town charm, big-city amenities, luxury lifestyles.

Explore

Work with Cheryl

CHORD's proven philosophy of excellence is clearly evidenced in that the Leadership Team has sold 99.99% of our contracted listings without a single expiration. Contact CHORD Real Estate Concierge today.

Follow Me on Instagram