3403 Springbrook Dr
3403 Springbrook Dr
3403 Springbrook Dr
3403 Springbrook Dr
3403 Springbrook Dr
3403 Springbrook Dr
3403 Springbrook Dr
3403 Springbrook Dr
3403 Springbrook Dr
3403 Springbrook Dr
3403 Springbrook Dr
3403 Springbrook Dr
3403 Springbrook Dr
3403 Springbrook Dr
3403 Springbrook Dr
3403 Springbrook Dr
3403 Springbrook Dr
3403 Springbrook Dr
3403 Springbrook Dr
3403 Springbrook Dr
3403 Springbrook Dr
3403 Springbrook Dr
3403 Springbrook Dr
3403 Springbrook Dr
3403 Springbrook Dr
3403 Springbrook Dr
3403 Springbrook Dr
3403 Springbrook Dr
3403 Springbrook Dr
3403 Springbrook Dr
3403 Springbrook Dr
3403 Springbrook Dr
3403 Springbrook Dr
3403 Springbrook Dr
SEE ALL PHOTOS
3403 Springbrook Dr
3403 Springbrook Dr
3403 Springbrook Dr
3403 Springbrook Dr
3403 Springbrook Dr
3403 Springbrook Dr
3403 Springbrook Dr
3403 Springbrook Dr
3403 Springbrook Dr
3403 Springbrook Dr
3403 Springbrook Dr
3403 Springbrook Dr
3403 Springbrook Dr
3403 Springbrook Dr
3403 Springbrook Dr
3403 Springbrook Dr
3403 Springbrook Dr
3403 Springbrook Dr
3403 Springbrook Dr
3403 Springbrook Dr
3403 Springbrook Dr
3403 Springbrook Dr
3403 Springbrook Dr
3403 Springbrook Dr
3403 Springbrook Dr
3403 Springbrook Dr
3403 Springbrook Dr
3403 Springbrook Dr
3403 Springbrook Dr
3403 Springbrook Dr
3403 Springbrook Dr
3403 Springbrook Dr
3403 Springbrook Dr
3403 Springbrook Dr
Courtesy of Compass Tennessee, LLC, Jessi Sgarlata Listing Contact: 6155876722 
Sold

3403 Springbrook Dr

3403 Springbrook Dr, Nashville, TN 37204

$680,000
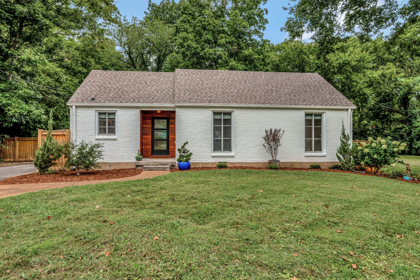
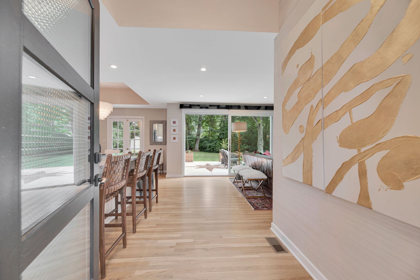
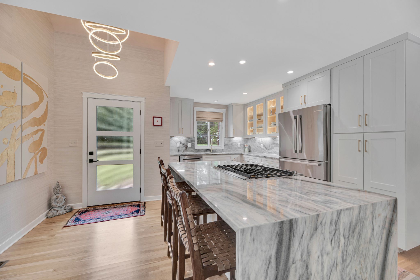
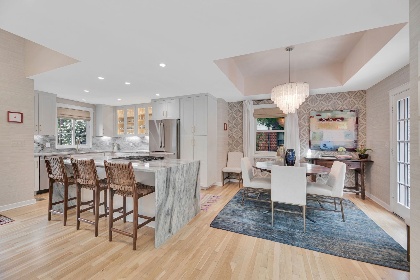
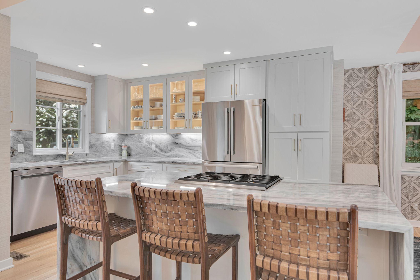
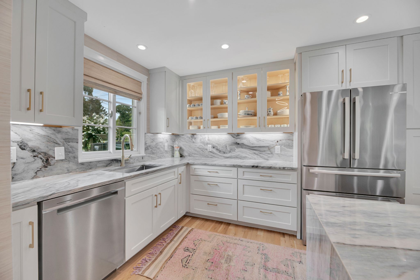
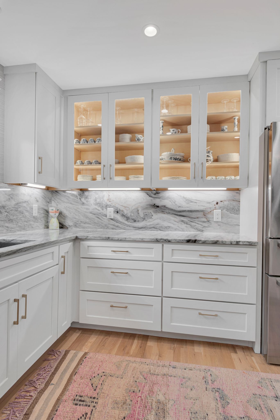
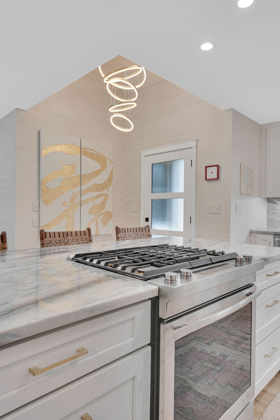
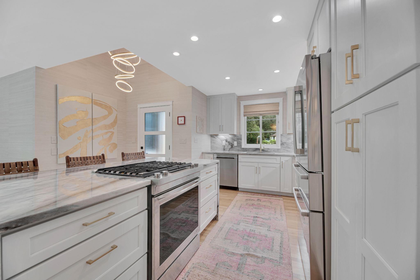
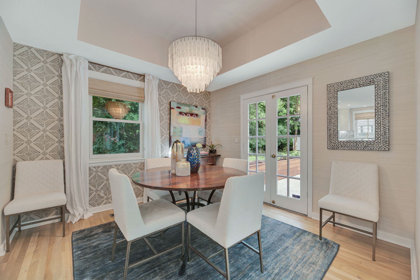
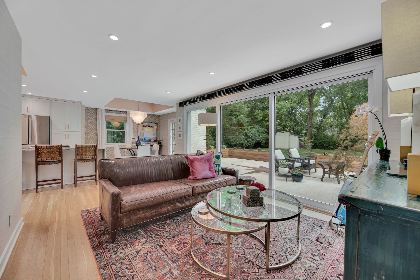
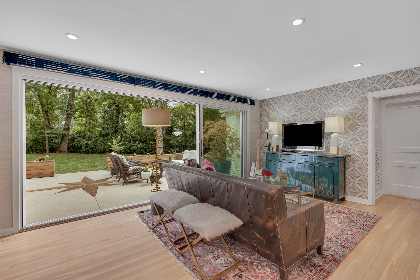
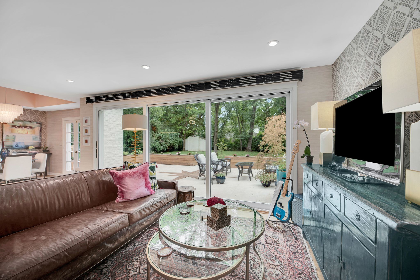
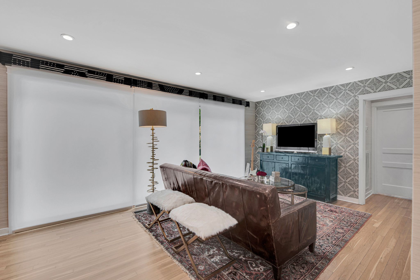
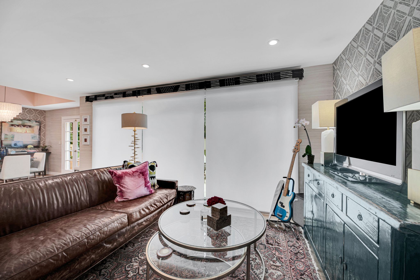
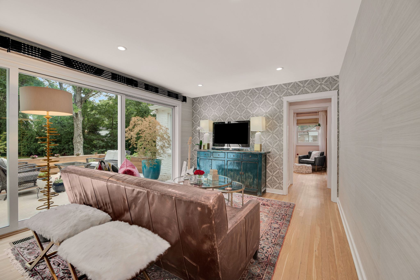
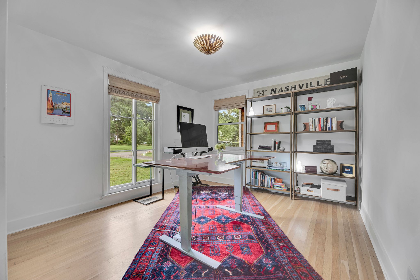
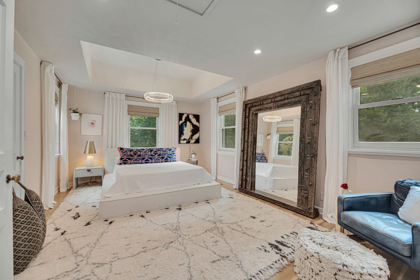
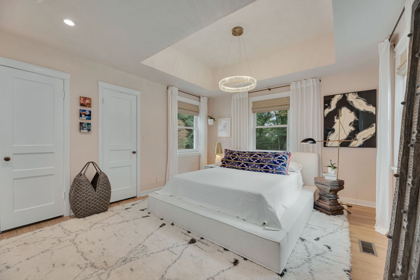
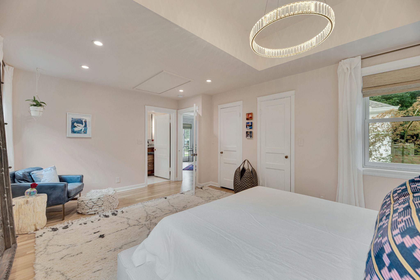
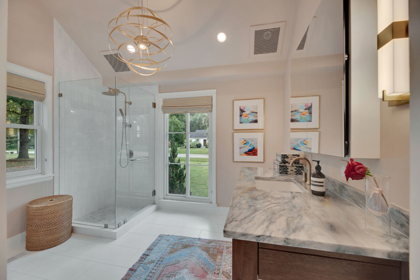
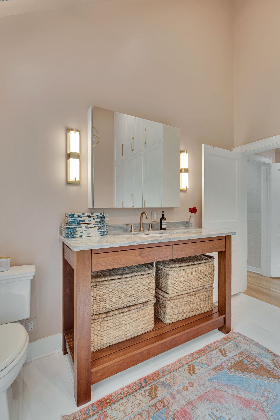
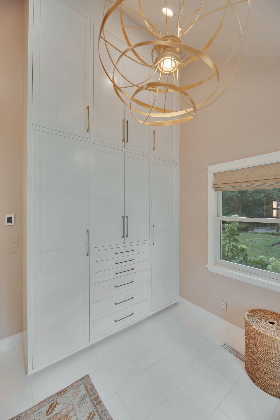
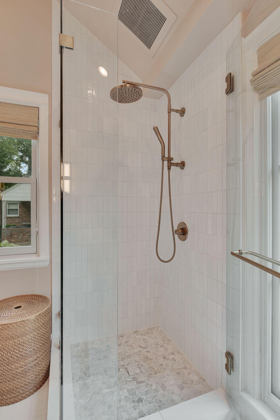
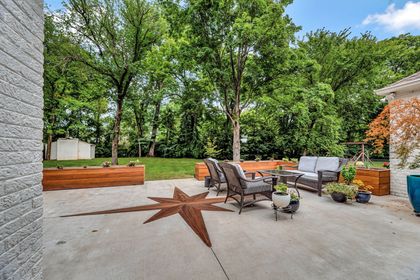
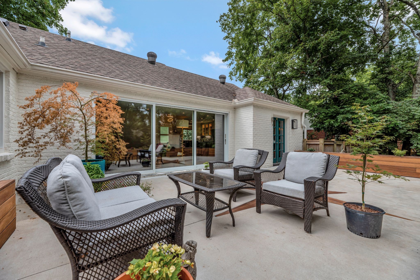
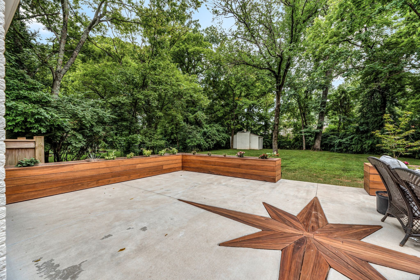
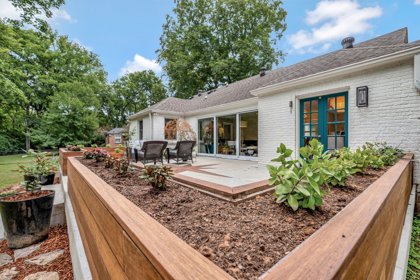
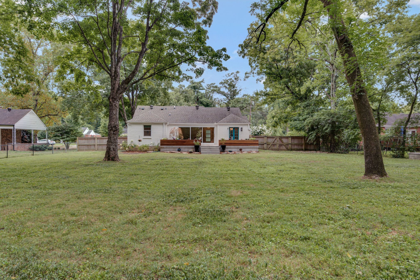
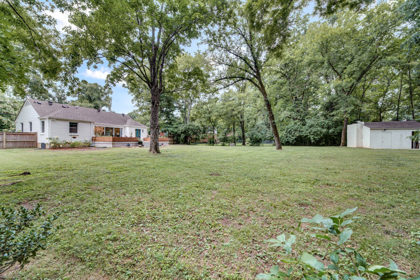
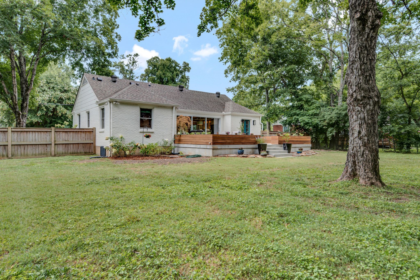
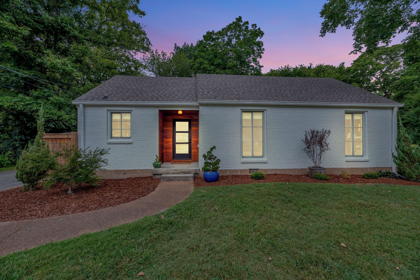
Welcome to this beautifully reimagined 1950s home where no detail has been overlooked. Step inside to discover a thoughtfully designed open-concept layout featuring a stunning waterfall island as the centerpiece of the kitchen--perfect for entertaining or casual dining. Unique and eye-catching light fixtures add character and style throughout, creating a space that feels both modern and inviting. Enjoy the luxury of heated bathroom floors and custom built ins making every morning feel like a spa experience. The seamless flow from indoors to outdoors is made possible by the impressive California sliding door, opening up to a spacious patio and massive backyard--an entertainer's dream and ideal for outdoor living, gardening, or future expansion. Whether you're hosting friends or enjoying a quiet evening under the stars, this home blends comfort, functionality, and elevated design in every corner. Don't miss your chance to own this rare find with high-end finishes and plenty of outdoor space!

2
beds

1
bath

1,238 Sq.Ft. LIVING AREA

0.52 Acres lot

Ashley Luther

Ashley Luther

Features & Amenities

Interior

  • total bedrooms2
  • Total bathroom1
  • full bathroom1
  • Flooring Wood, Tile
  • APPLIANCES Gas Oven

Area & Lot

  • Status Sold
  • Date Sold September 2, 2025
  • Living Area1,238 Sq.Ft.
  • Total Area1,238 Sq.Ft.
  • Lot Area0.52 Acres
  • MLS® ID2971246
  • TypeResidential
  • YEAR BUILT1956
  • Elementary SchoolPercy Priest Elementary
  • Middle SchoolJohn Trotwood Moore Middle
  • High SchoolHillsboro Comp High School

Exterior

  • STORIES1
  • water SourcePublic
  • utilitiesElectricity Available, Natural Gas Available, Water Available
  • HEAT TYPECentral, Natural Gas
  • AIR CONDITIONINGCentral Air, Electric
  • sewerPublic Sewer

Financial

  • Sales Price$680,000
  • Real Estate Tax $3,140/yr

Work with Cheryl

CHORD's proven philosophy of excellence is clearly evidenced in that the Leadership Team has sold 99.99% of our contracted listings without a single expiration. Contact CHORD Real Estate Concierge today.

Follow Me on Instagram