2720 Ridgewood Dr
2720 Ridgewood Dr
2720 Ridgewood Dr
2720 Ridgewood Dr
2720 Ridgewood Dr
2720 Ridgewood Dr
2720 Ridgewood Dr
2720 Ridgewood Dr
2720 Ridgewood Dr
2720 Ridgewood Dr
2720 Ridgewood Dr
2720 Ridgewood Dr
2720 Ridgewood Dr
2720 Ridgewood Dr
2720 Ridgewood Dr
2720 Ridgewood Dr
2720 Ridgewood Dr
2720 Ridgewood Dr
2720 Ridgewood Dr
2720 Ridgewood Dr
2720 Ridgewood Dr
2720 Ridgewood Dr
2720 Ridgewood Dr
2720 Ridgewood Dr
2720 Ridgewood Dr
2720 Ridgewood Dr
2720 Ridgewood Dr
2720 Ridgewood Dr
2720 Ridgewood Dr
2720 Ridgewood Dr
2720 Ridgewood Dr
2720 Ridgewood Dr
2720 Ridgewood Dr
2720 Ridgewood Dr
SEE ALL PHOTOS
2720 Ridgewood Dr
2720 Ridgewood Dr
2720 Ridgewood Dr
2720 Ridgewood Dr
2720 Ridgewood Dr
2720 Ridgewood Dr
2720 Ridgewood Dr
2720 Ridgewood Dr
2720 Ridgewood Dr
2720 Ridgewood Dr
2720 Ridgewood Dr
2720 Ridgewood Dr
2720 Ridgewood Dr
2720 Ridgewood Dr
2720 Ridgewood Dr
2720 Ridgewood Dr
2720 Ridgewood Dr
2720 Ridgewood Dr
2720 Ridgewood Dr
2720 Ridgewood Dr
2720 Ridgewood Dr
2720 Ridgewood Dr
2720 Ridgewood Dr
2720 Ridgewood Dr
2720 Ridgewood Dr
2720 Ridgewood Dr
2720 Ridgewood Dr
2720 Ridgewood Dr
2720 Ridgewood Dr
2720 Ridgewood Dr
2720 Ridgewood Dr
2720 Ridgewood Dr
2720 Ridgewood Dr
2720 Ridgewood Dr
Courtesy of CHORD Real Estate, Kasie Nunley Listing Contact: 6154890260 
For Sale

2720 Ridgewood Dr

2720 Ridgewood Dr, Christiana, TN 37037

$380,000
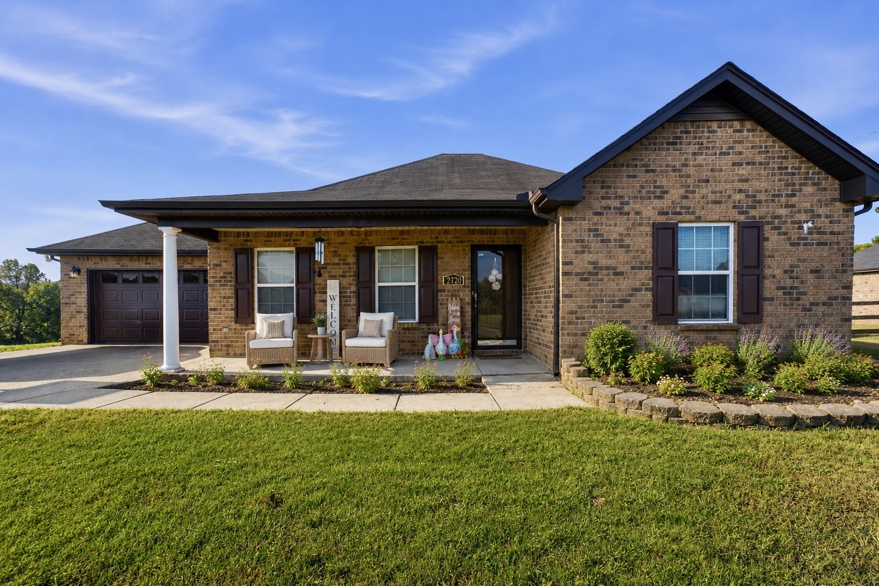
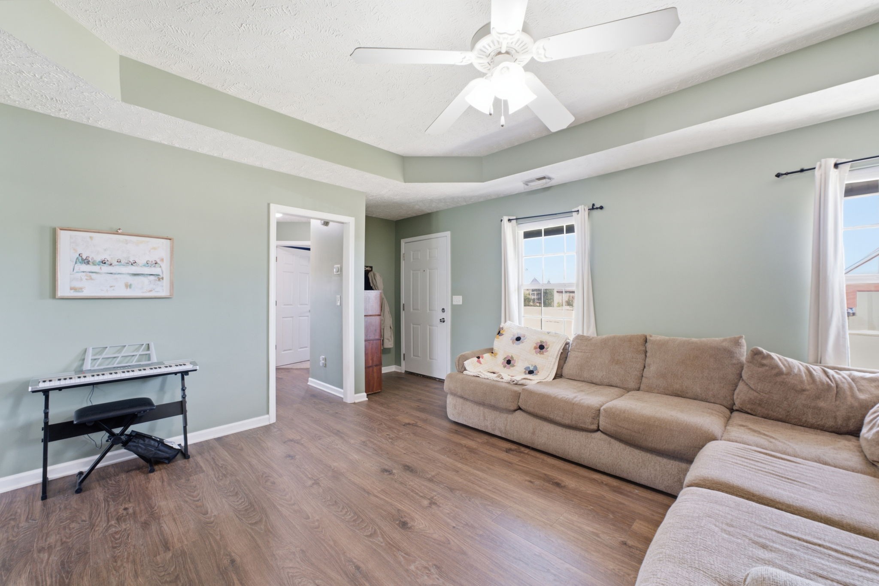
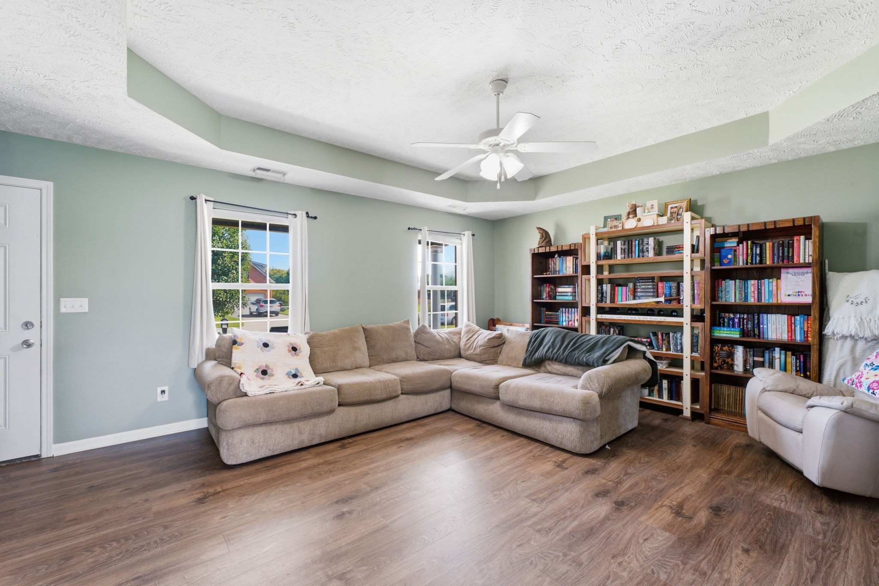
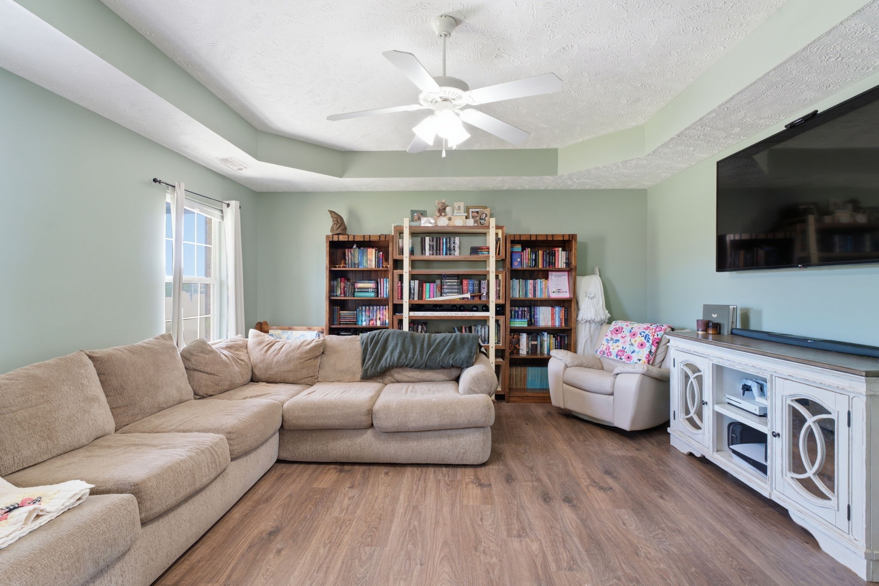
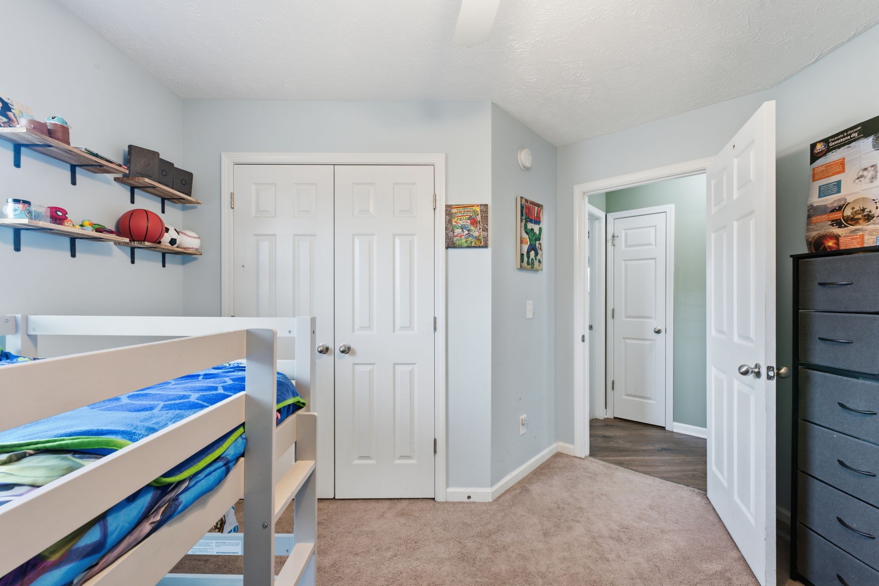
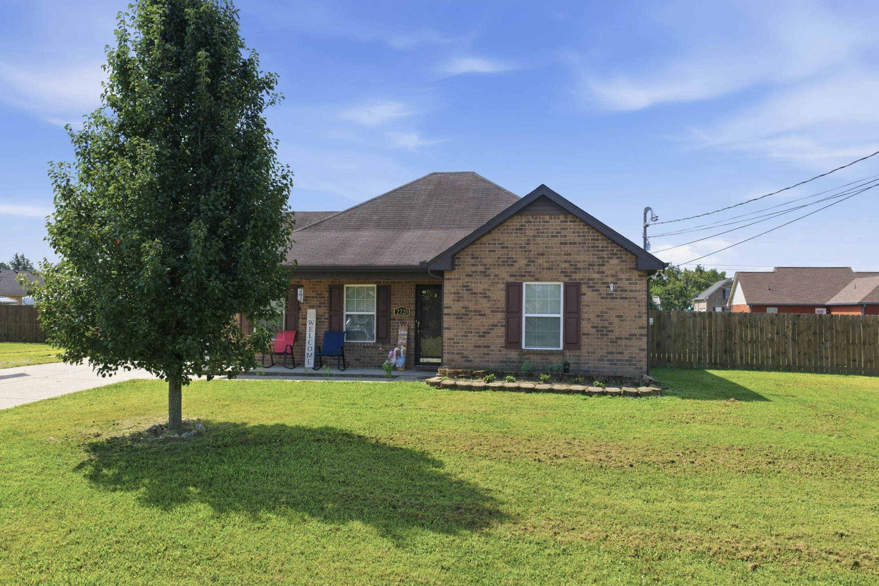
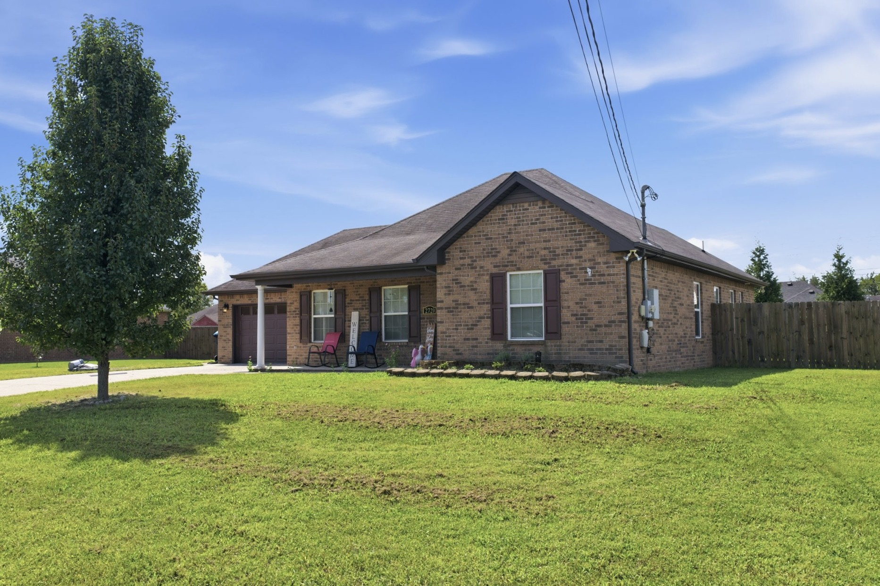
Some homes are more than just four wall...they're where life happens, memories are made, and families grow. This charming, single-level brick home in Christiana has been the backdrop for years of those moments, and now it's ready for its next chapter.

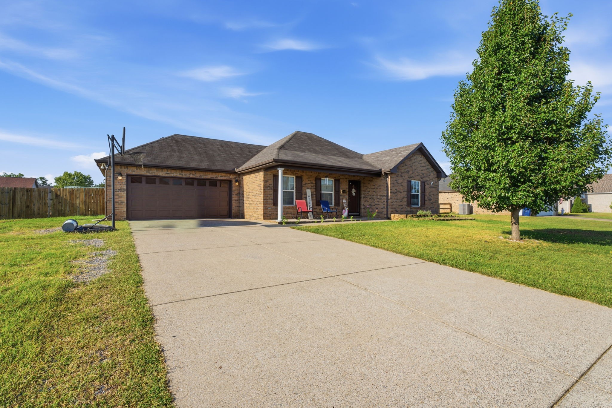
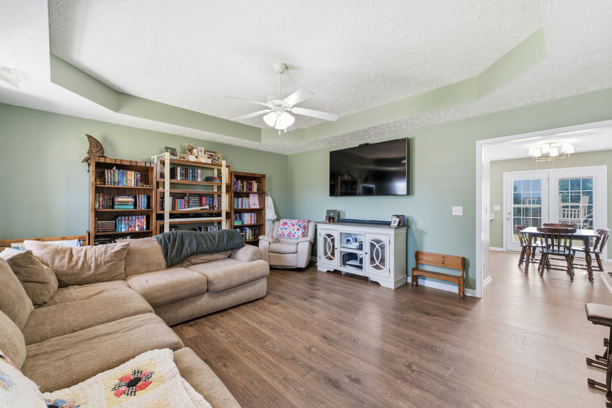
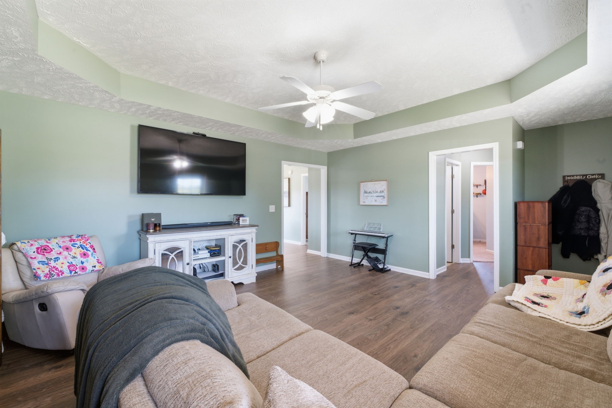
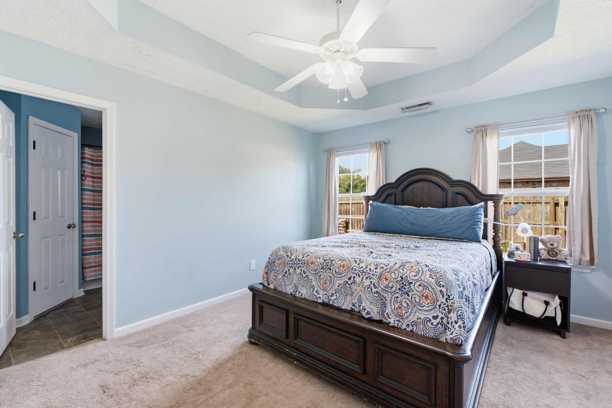
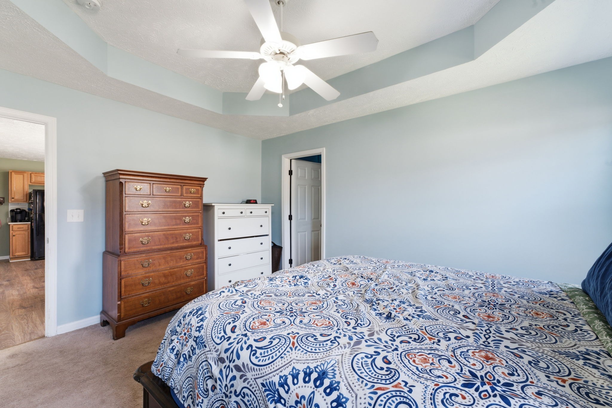
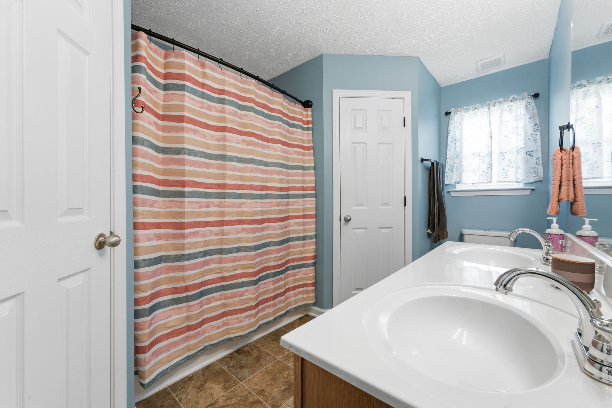
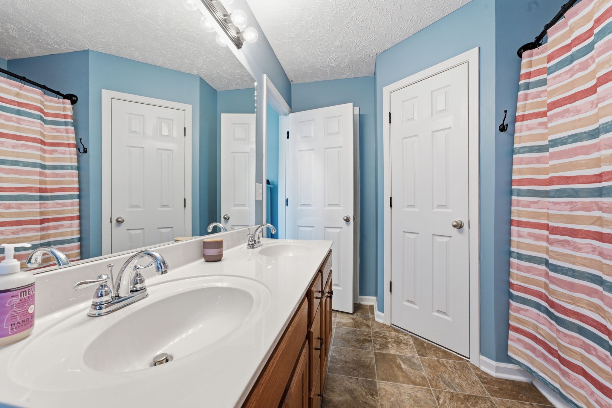
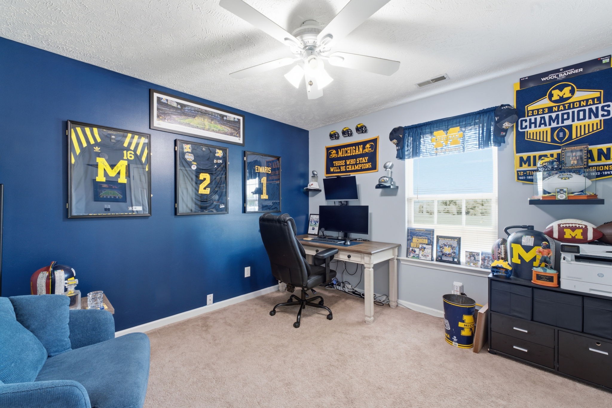
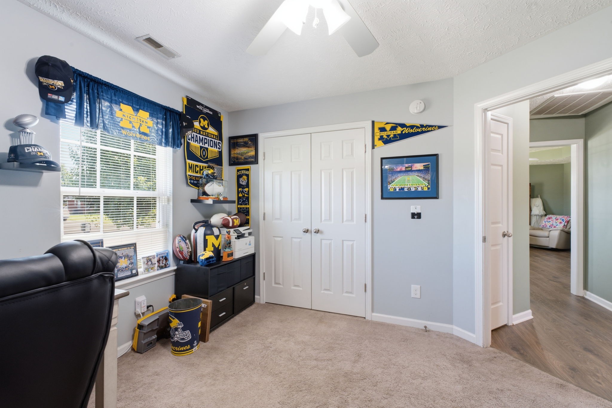
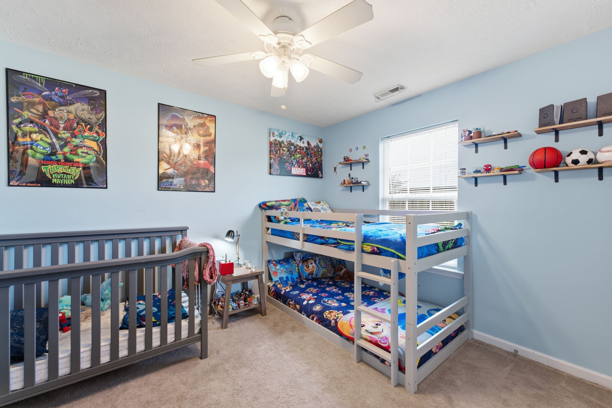
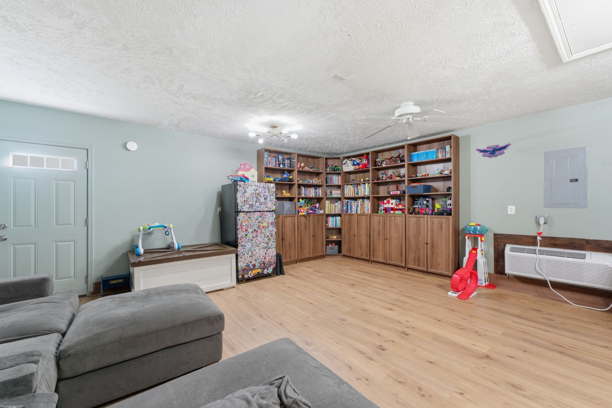
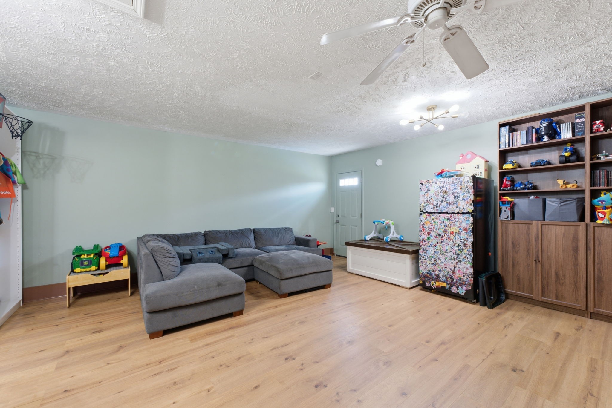
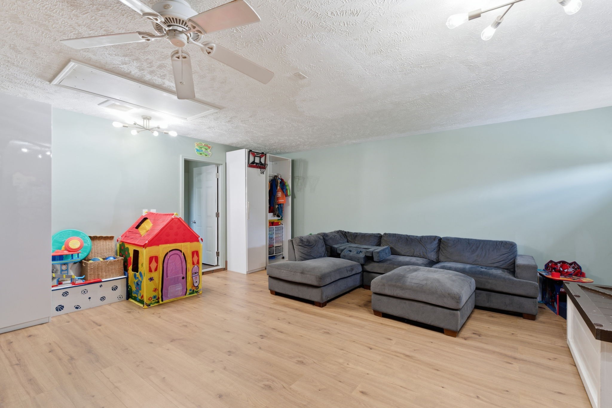
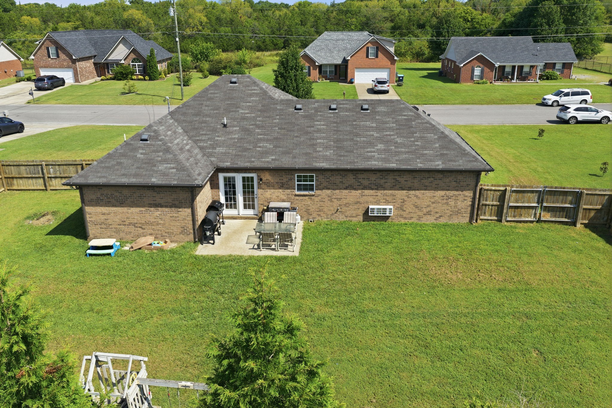
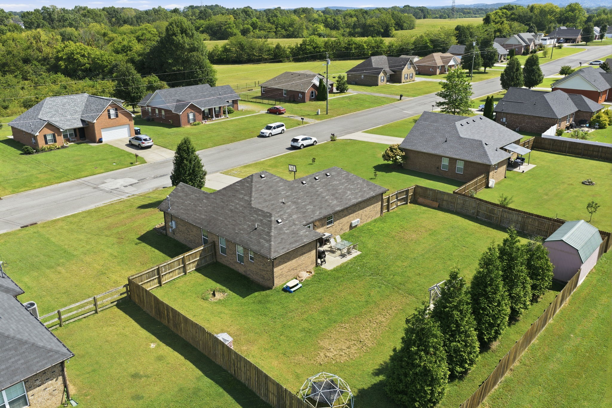
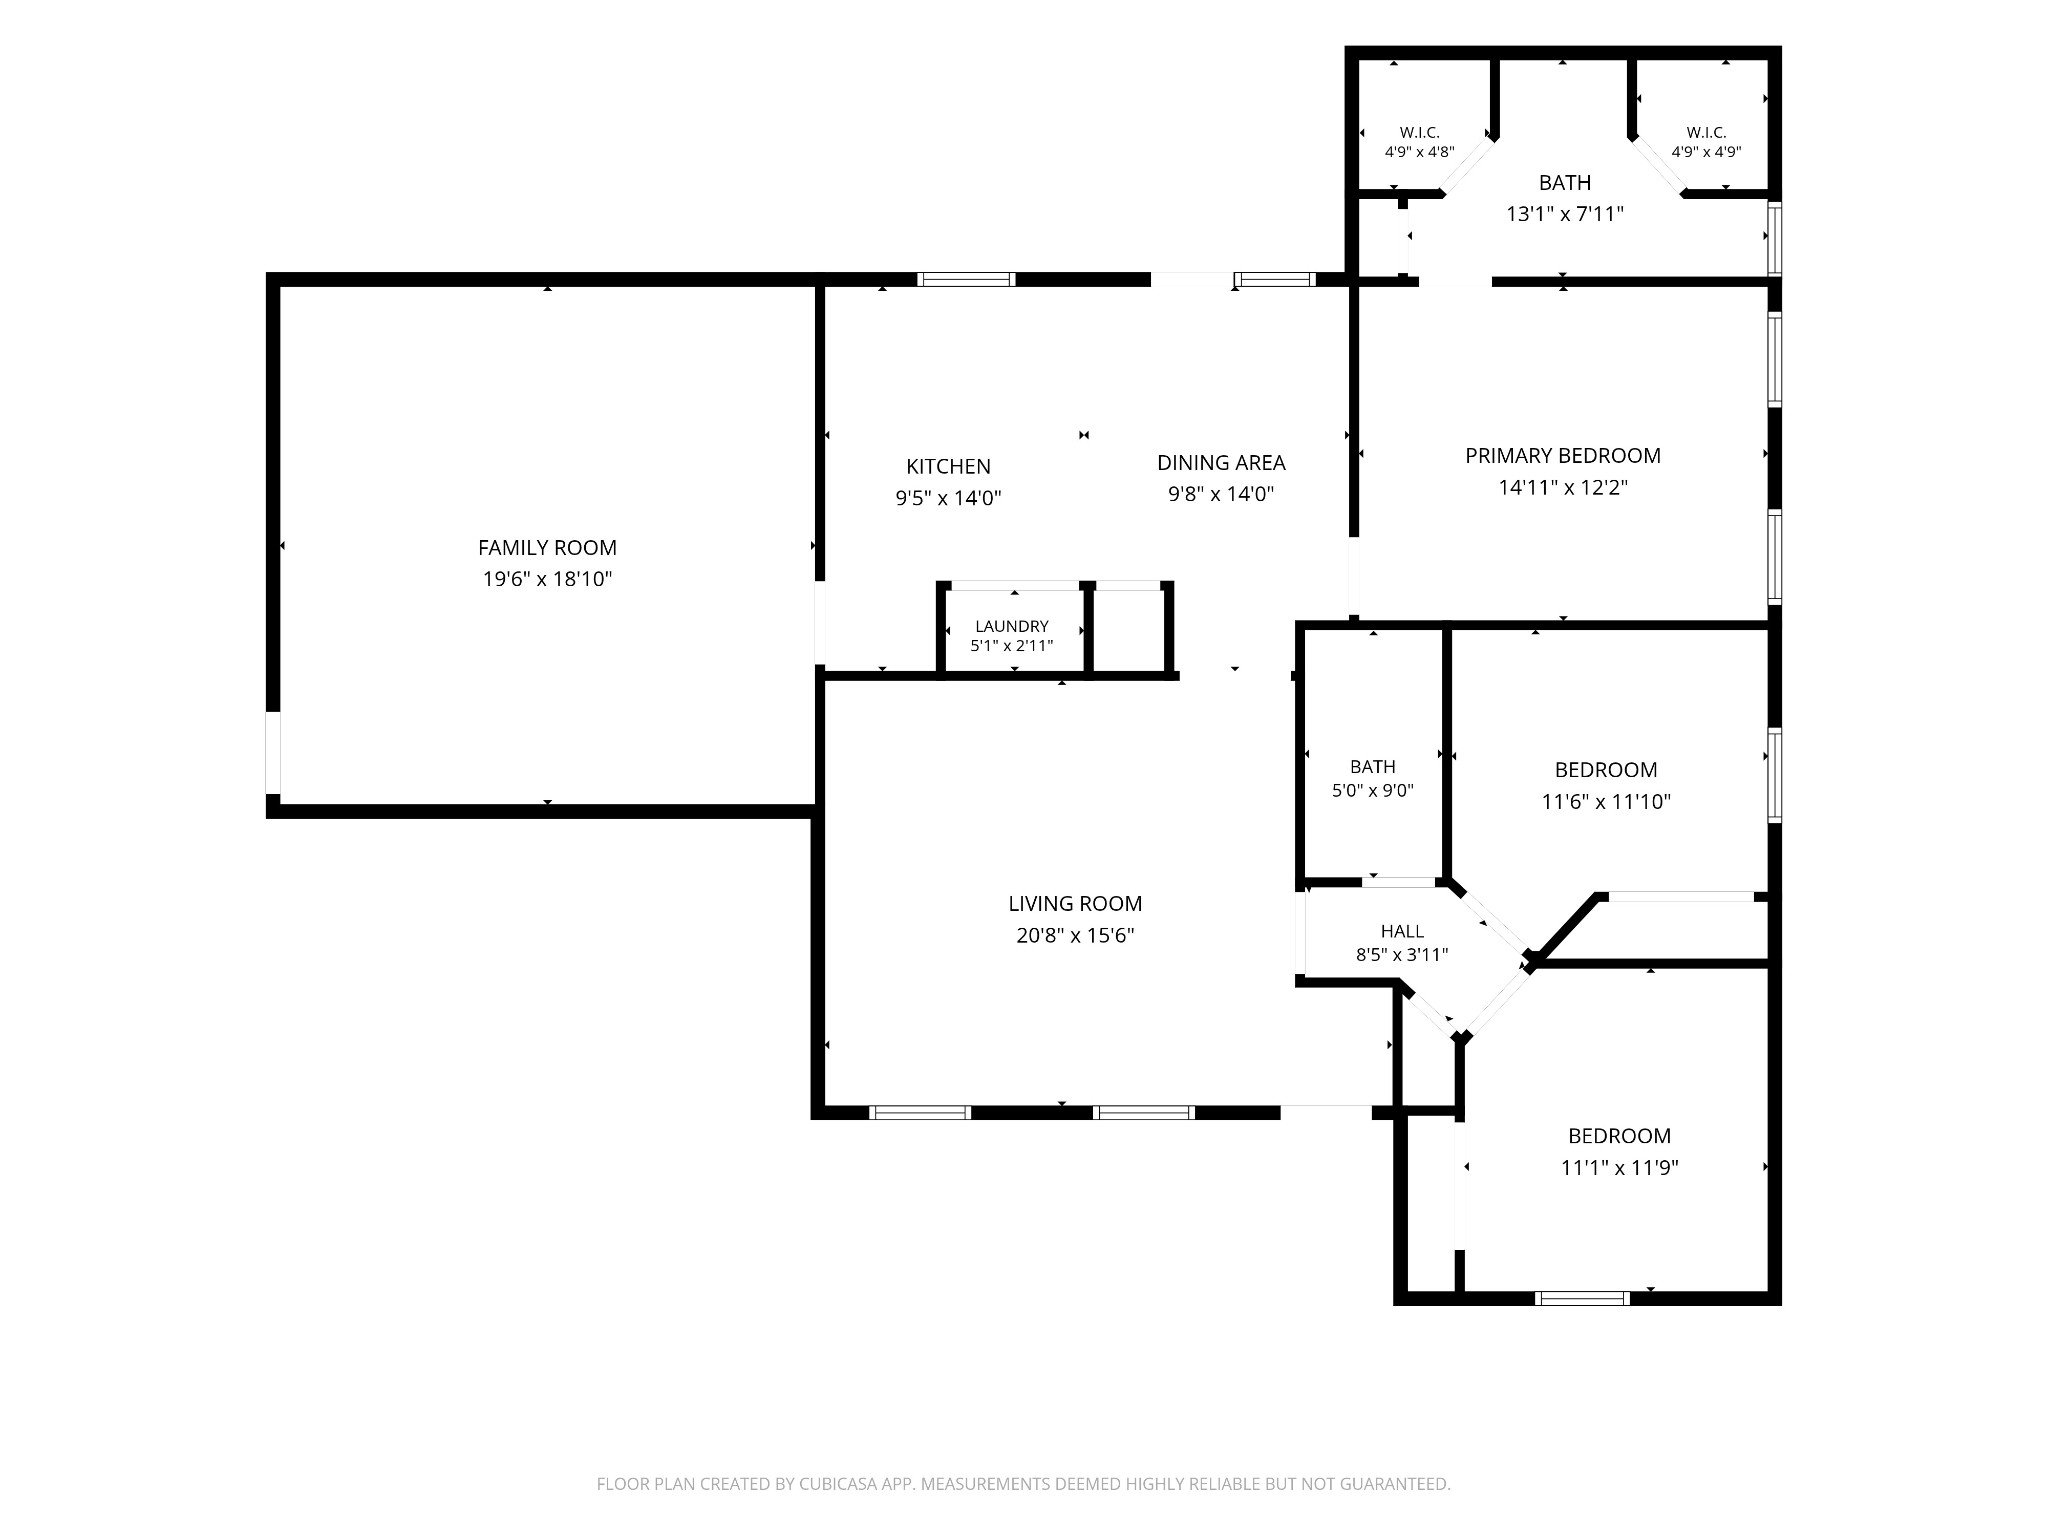
Situated on a spacious .34-acre lot with wide neighborhood streets and a concrete driveway, this home offers a flexible 3-4 bedroom, 2-bath layout designed to adapt to everyday life. The former garage has been converted into 400+ sq ft of additional living space...ideal as a den, playroom, home office, or 4th bedroom. Sellers are offering a concession so buyers can make the space their own: put it toward a carport for covered parking, or use it to convert the space back into a garage -- whichever fits your needs best.

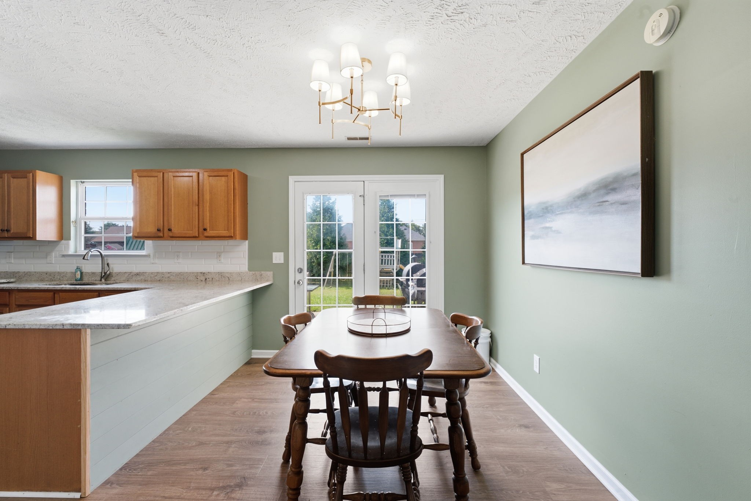
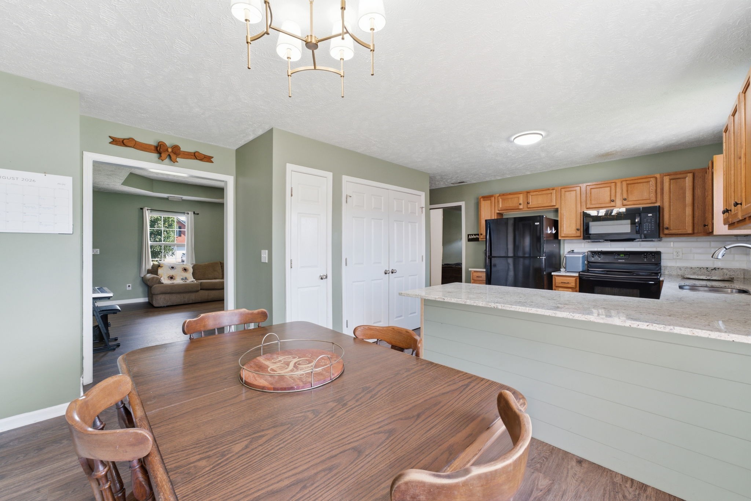
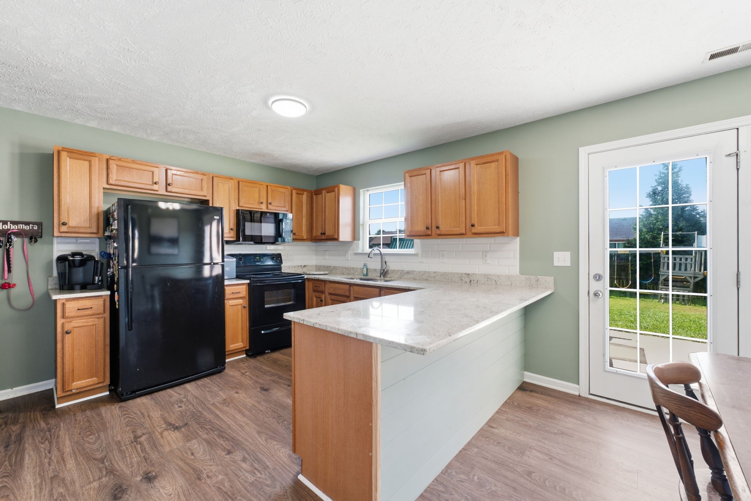
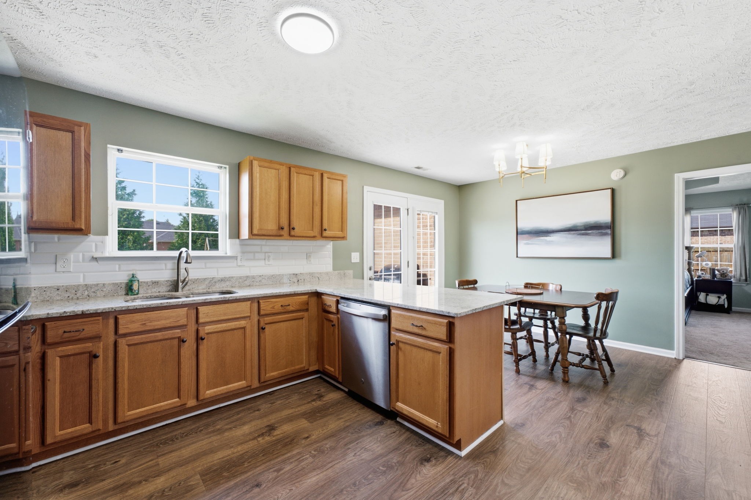
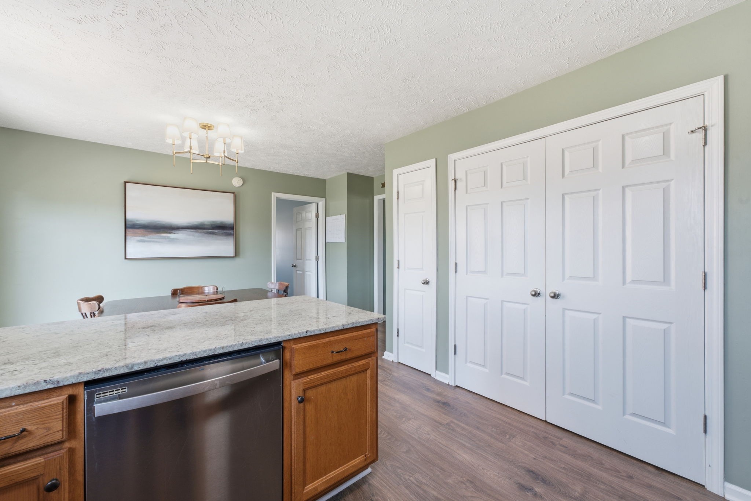
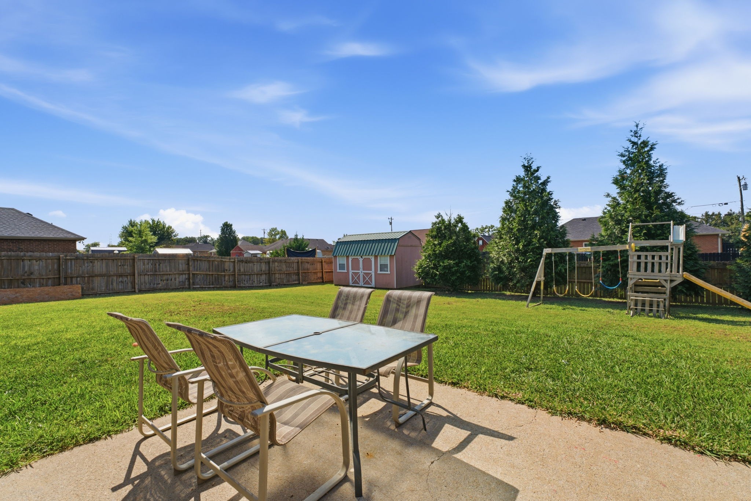
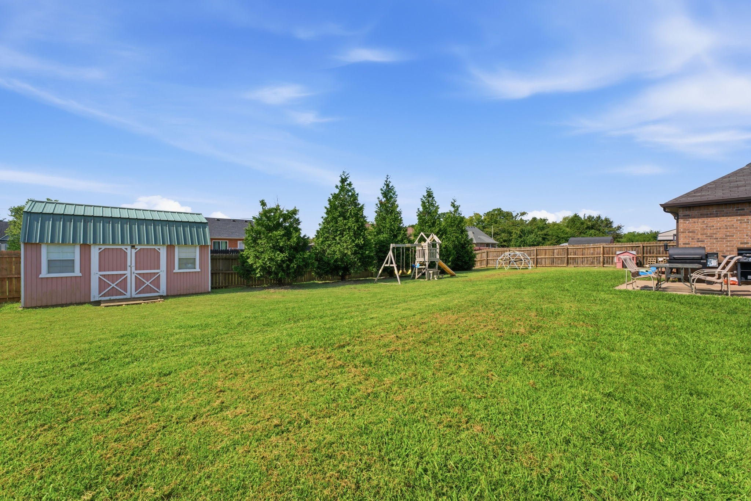
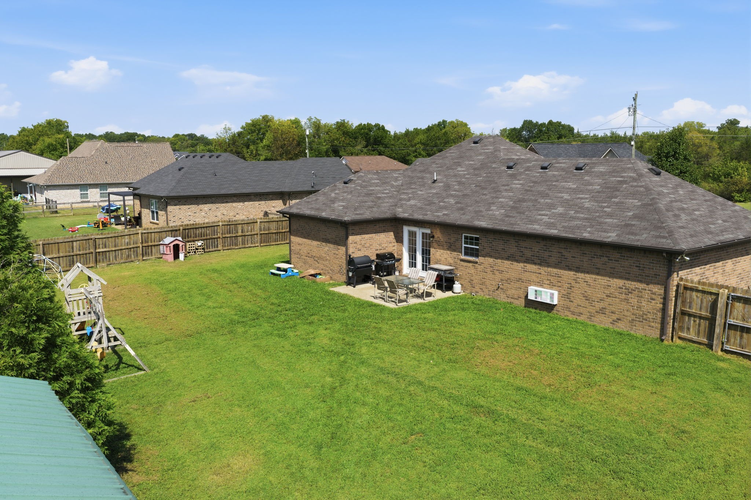
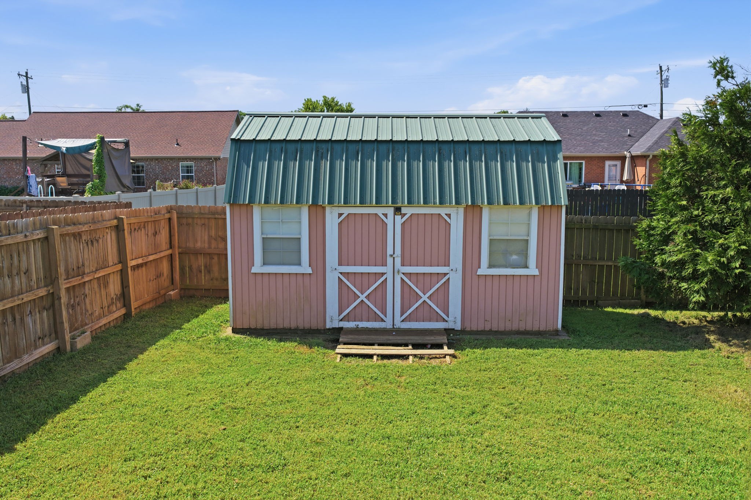
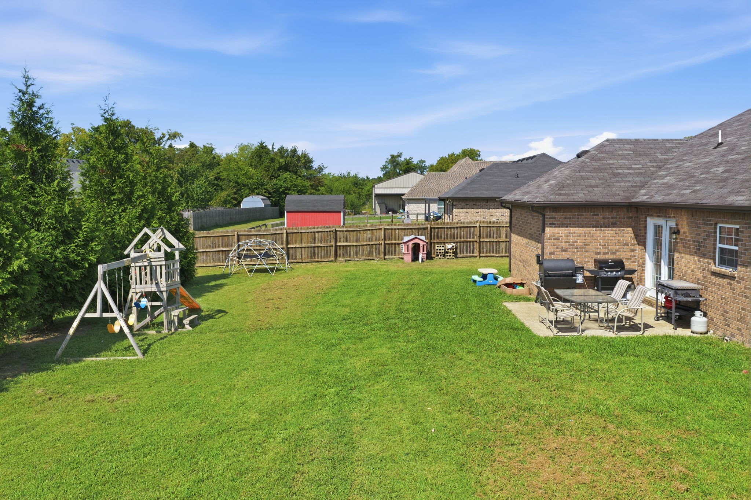
The kitchen features a white tile backsplash, ample cabinetry, granite countertops, and all appliances remain. Step outside to a large, fully privacy-fenced backyard with room for kids and pets to play, summer cookouts, or relaxing evenings on the patio. A storage shed and swing set add even more function to the outdoor space.

With its comfortable single-level layout, brick exterior, generous yard, no HOA, and no city taxes, this home offers something that can't be measured in square footage alone. It's an opportunity to make it your own and fill it with memories for years to come.

3
beds

2
baths

1,761 Sq.Ft. LIVING AREA

0.34 Acres lot

Kasie Nunley

Kasie Nunley

Features & Amenities

Interior

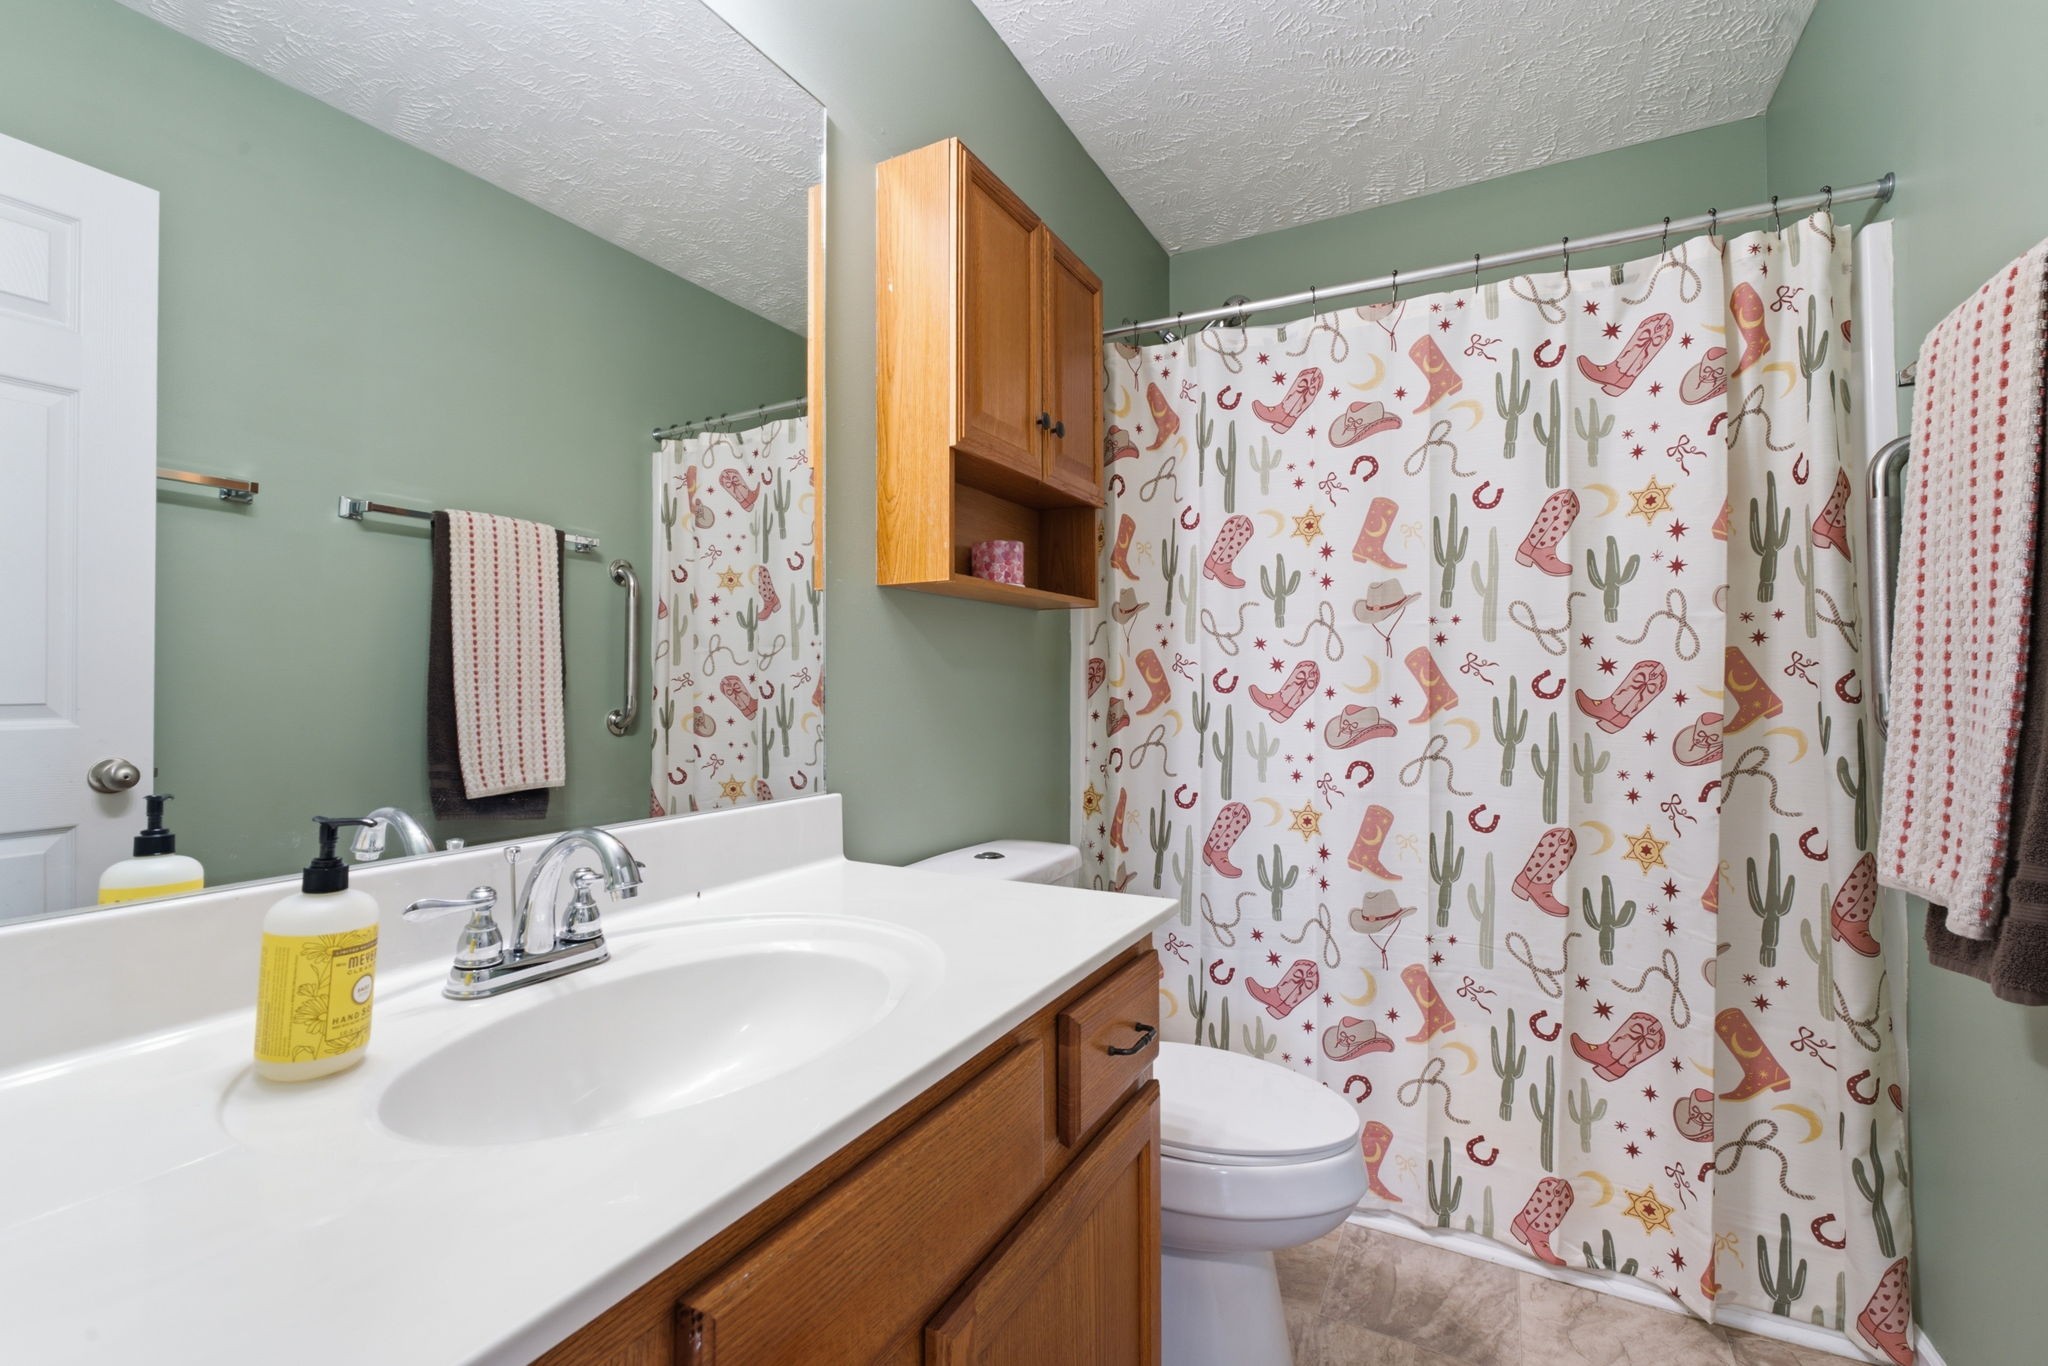
  • total bedrooms3
  • Total bathrooms2
  • full bathrooms2
  • Flooring Carpet, Wood, Laminate
  • APPLIANCES Oven, Range, Dishwasher, Disposal, Microwave, Refrigerator
  • other interior Features Ceiling Fan(s), Extra Closets, Pantry, Walk-In Closet(s)

Area & Lot

  • Status For Sale
  • Living Area1,761 Sq.Ft.
  • Total Area1,761 Sq.Ft.
  • Lot Area0.34 Acres
  • MLS® ID3528199
  • TypeResidential
  • YEAR BUILT2012
  • Architecture StylesRanch
  • Elementary SchoolPlainview Elementary School
  • Middle SchoolWhitworth-Buchanan Middle School
  • High SchoolRiverdale High School

Exterior

  • STORIES1
  • water SourcePrivate
  • utilitiesElectricity Available, Water Available
  • roofShingle
  • lot featuresLevel
  • parkingConcrete, Driveway
  • HEAT TYPECentral, Electric
  • AIR CONDITIONINGCentral Air, Electric
  • sewerPublic Sewer
  • security FeaturesSmoke Detector(s)

Financial

  • Sales Price$380,000
  • Real Estate Tax $1,328/yr
View Virtual Tour
image

Schedule a Showing

I would love to show you this beautiful property. Please select your preferred date and time below. I will be in touch shortly to confirm your appointment.

Schedule a Showing

I would love to show you this beautiful property. Please select your preferred date and time below. I will be in touch shortly to confirm your appointment.

Thank you for your interest in 2720 Ridgewood Dr, Christiana, TN 37037. We are reviewing your request and will be in touch shortly!

Mortgage Calculator

Estimate your monthly mortgage payment, including the principal and interest, property taxes, and HOA. Adjust the values to generate a more accurate rate.

All estimates are provided for informational purposes only. Actual amounts may vary.
$0,000 Your Payment 20 15 65
$0,000 Your Payment

Work with Cheryl

CHORD's proven philosophy of excellence is clearly evidenced in that the Leadership Team has sold 99.99% of our contracted listings without a single expiration. Contact CHORD Real Estate Concierge today.

Follow Me on Instagram