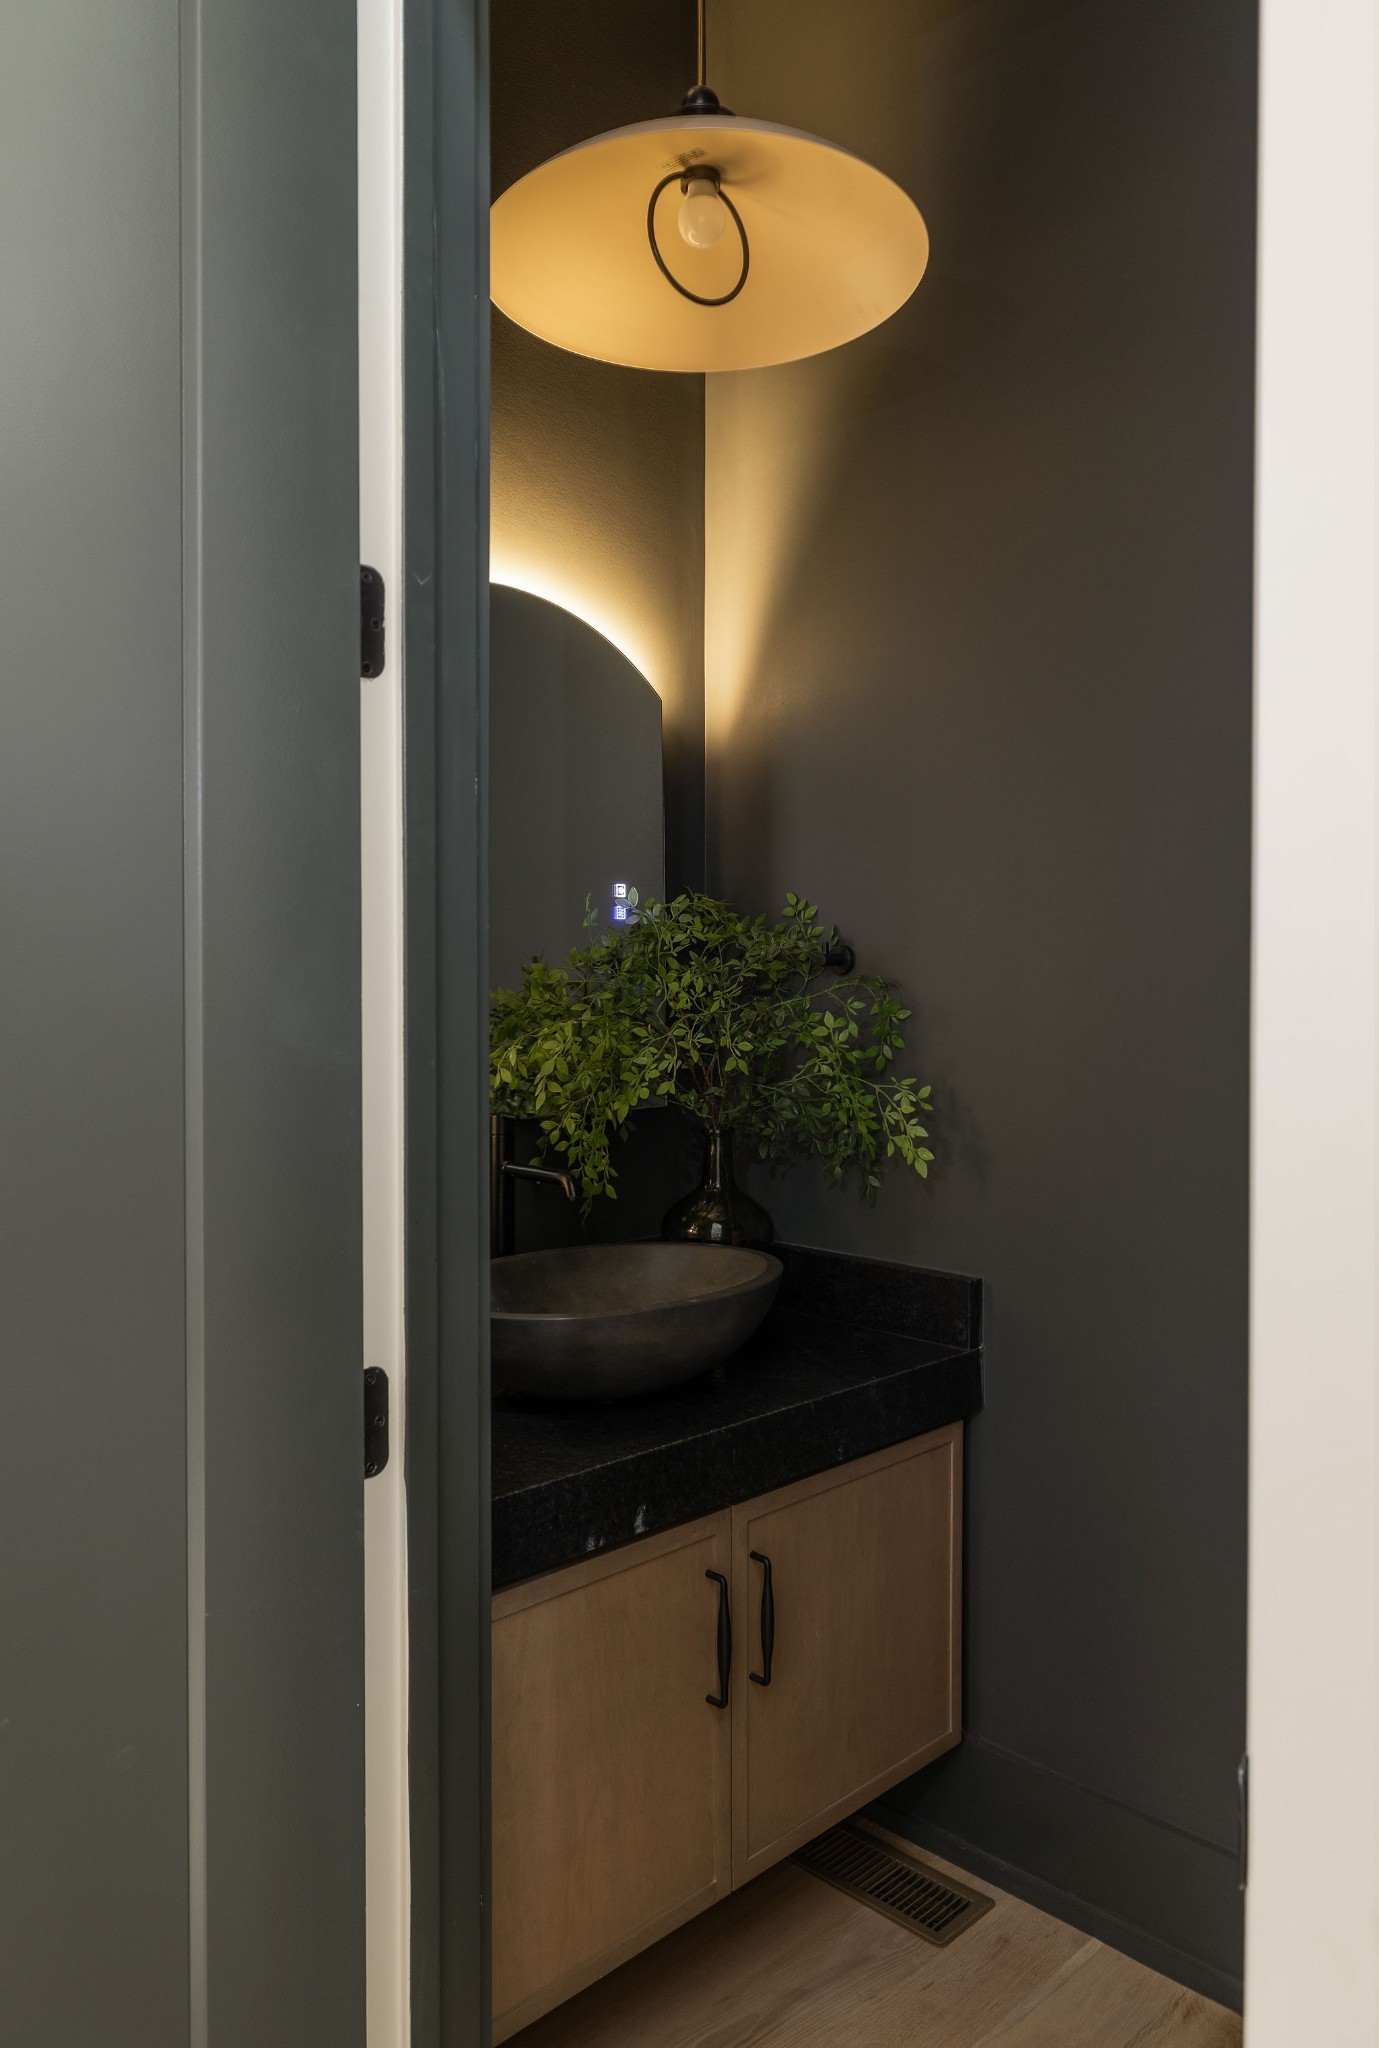
Property photo 1
Property photo 2
Property photo 3
Property photo 4
Property photo 5
5 Beds
5 Baths
3,870 sqft

$1,649,000

2507A Vaulx Ln, Nashville TN, 37204

Price per sqft$426.10
Built in2026
Property size3,870 sqft
Property typeResidential
Courtesy of MW Real Estate Co., Jessalyn Wanlim Listing Contact: 9178422521

Overview

Active

Listed Oct 11, 2026

Updated 12h ago

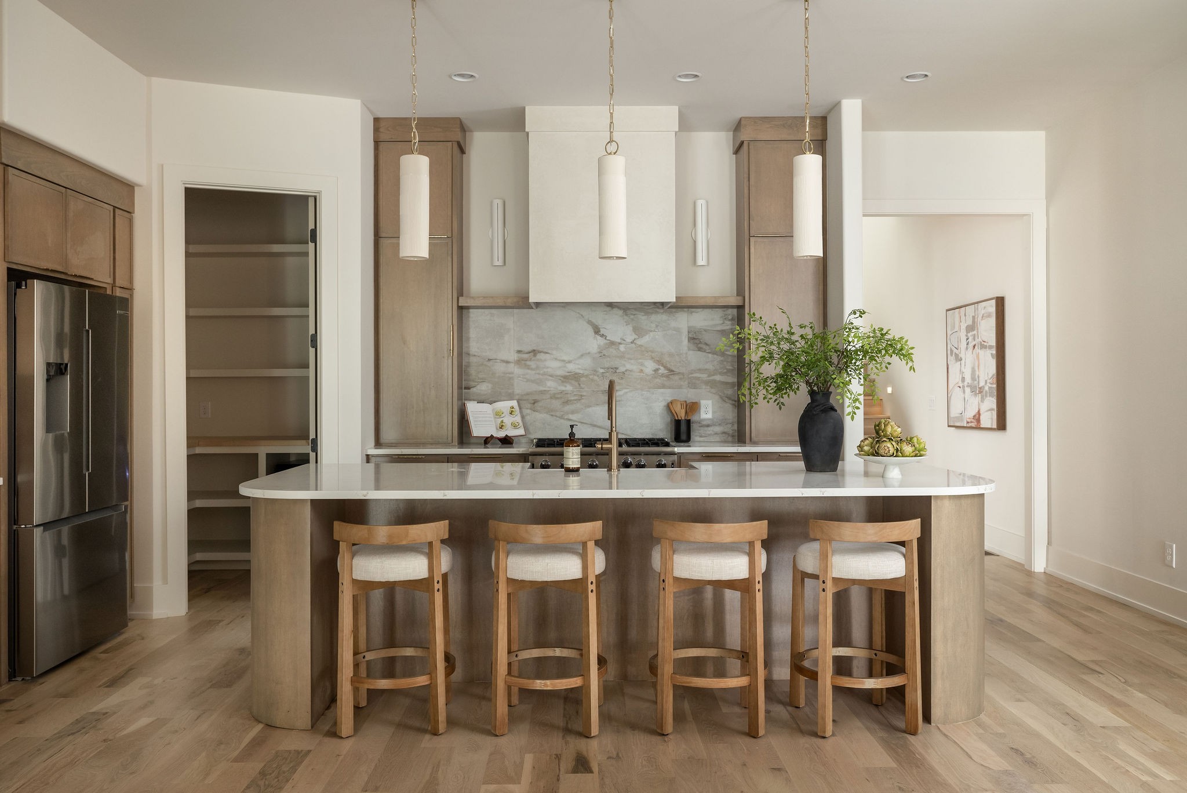
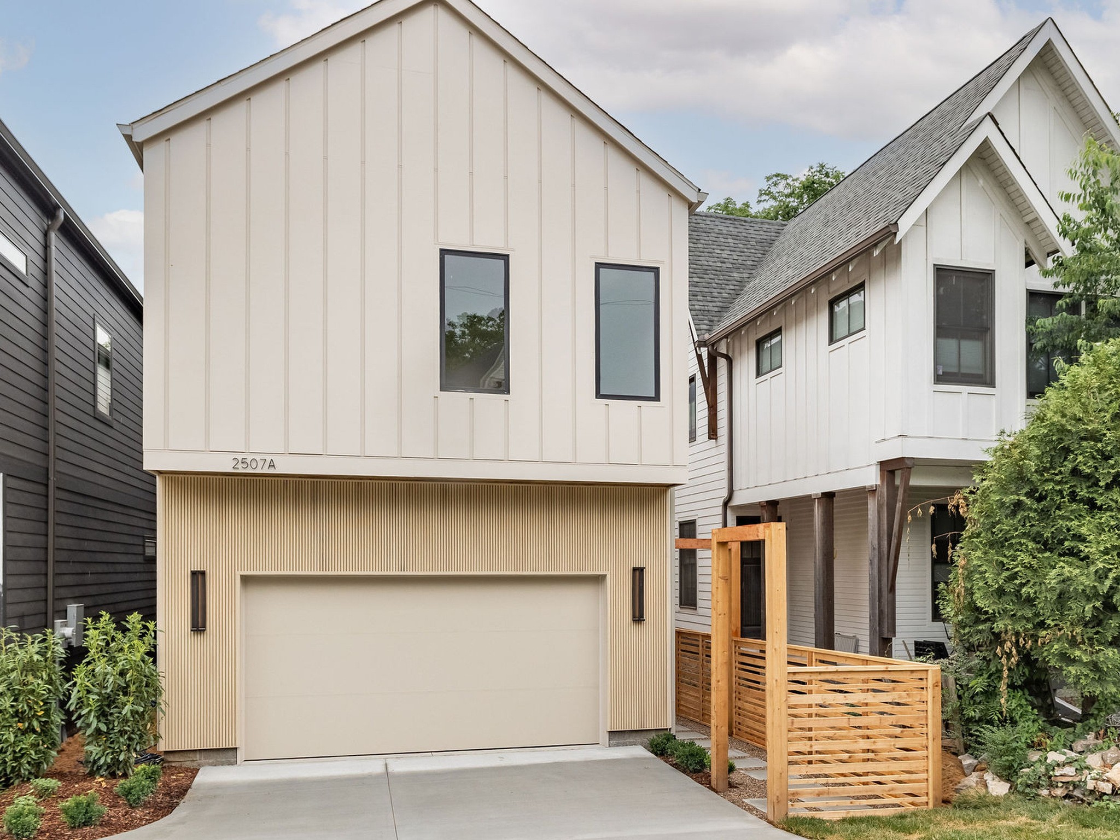
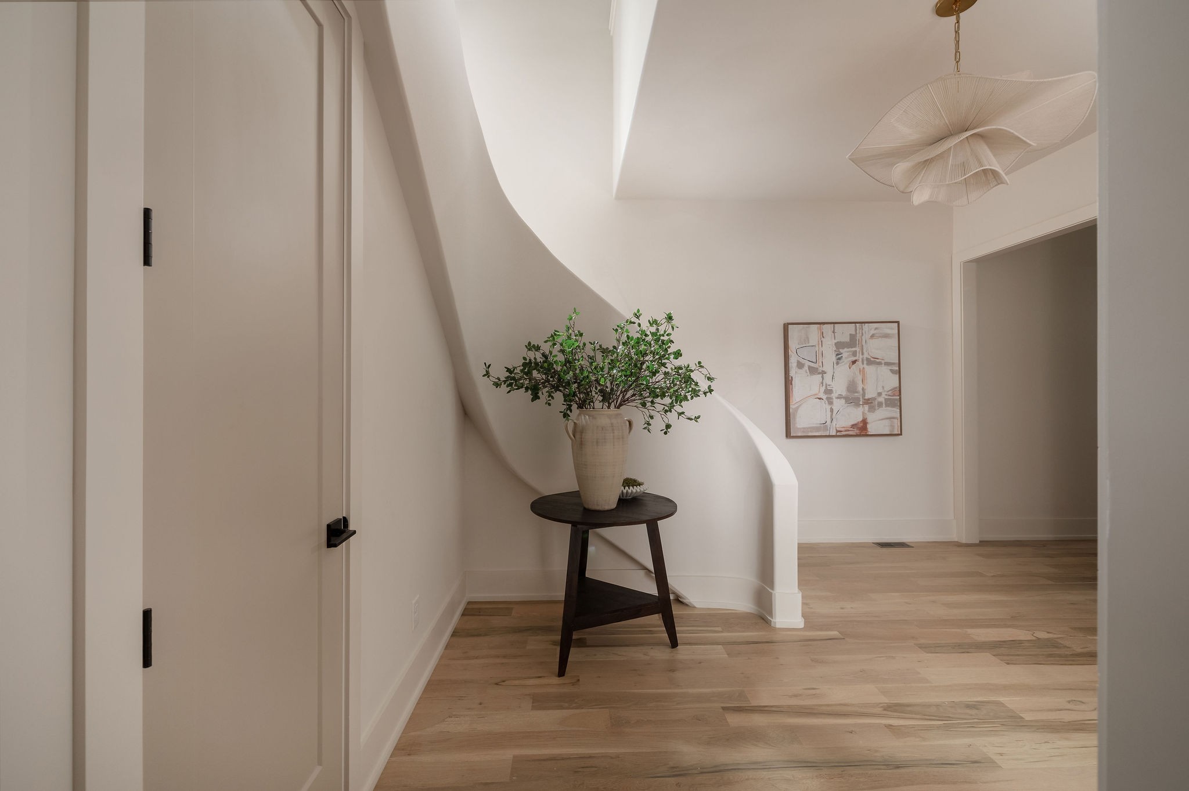
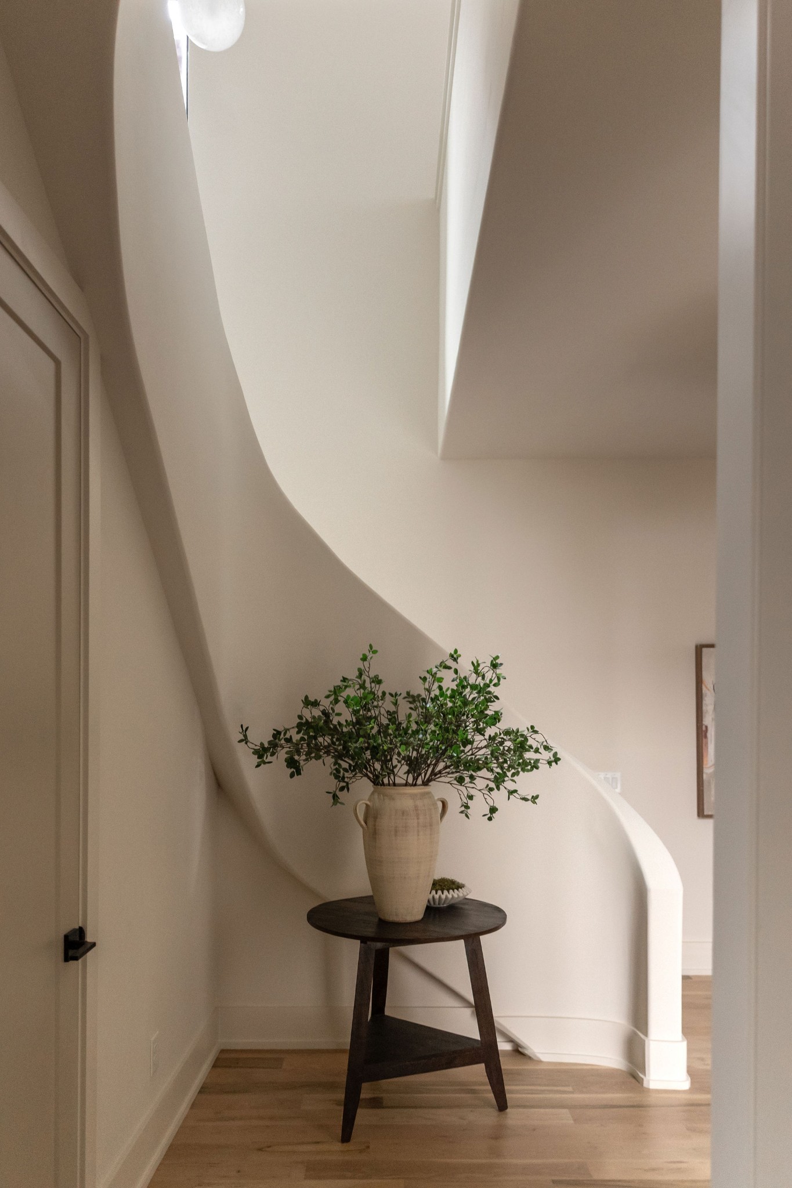
NEW CONSTRUCTION in 12 South: a detached, Scandinavian-inspired 5-bedroom home with a 2-car garage and a backyard with room for a pool. INSIDE: a gorgeous welcoming curved staircase, custom cabinetry, Viking range and dishwasher, warm modern finishes, and a designer lighting package well beyond builder-grade. The open, light-filled plan has generous storage throughout. The primary suite has two large closets, a Toto Washlet, and a 6' x 9' interior flex room directly off the suite, suited to a small workout space or a third closet for added storage. BUILT WITH THE NEXT OWNER IN MIND: plumbing is already roughed in and capped for a utility sink in the laundry room and a wet bar on the upstairs landing, sparing the buyer the cost of opening walls later. It's also pre-wired for future ceiling speakers throughout certain spaces in the home. SITE AND LAYOUT: this is a detached HPR home with a shared driveway, typical for homes in 12 South.The entry was placed on the side by design, which made room for a full 2-car garage and sets the front door back from the street for added privacy and a walkway lined with cedar posts ready for ivy or climbing vines. STORMWATER: built to Metro Nashville stormwater code, with drainage designed into the site. The tapered driveway directs any runoff to catch basins on the right side of the property and between the two homes. The side walkway is epoxy-bound pea gravel, a permeable surface. A yard with room for a pool is an uncommon find in 12 South. Photo is a visual representation of what your backyard oasis could look like! A MUST-SEE for the savvy buyer: priced below the recent sale of the home next door.

$10,971/mo

Est. mortgage payment based on a $1,649,000 home price.

All estimates are provided by Luxury Presence for informational purposes only. Actual amounts may vary.

Additional information

MLS® ID
3619165
Available since
May 28, 2026

Interior Features

Bedrooms
5
Bathrooms
5
Fireplace
Yes
Cooling
Yes
Heating
Yes
Basement
No

Exterior Features

Lot Size
0.15 Acres

Other Property Details

Taxes
$1
Tax Frequency
Annually
Garage
Yes
New Construction
Yes
55+/Senior Community
No

Listings courtesy of Middle Tennessee Regional Multiple Listing Service as distributed by MLS GRID

All information deemed reliable but not guaranteed and should be independently verified. All properties are subject to prior sale, change or withdrawal. Neither listing broker(s) nor Cheryl Farley shall be responsible for any typographical errors, misinformation, misprints and shall be held totally harmless. Properties displayed may be listed or sold by various participants in the MLS.

Based on information submitted to the MLS GRID as of 7:05 PM UTC on 10/11/2026. All data is obtained from various sources and may not have been verified by broker or MLS GRID. Supplied Open House Information is subject to change without notice. All information should be independently reviewed and verified for accuracy. Properties may or may not be listed by the office/agent presenting the information.

©2026
Middle Tennessee Regional Multiple Listing Service . All rights reserved.

DMCA Notice


Powered by Luxury Presence